Leave a Message

Thank you for your message. We will be in touch with you shortly.

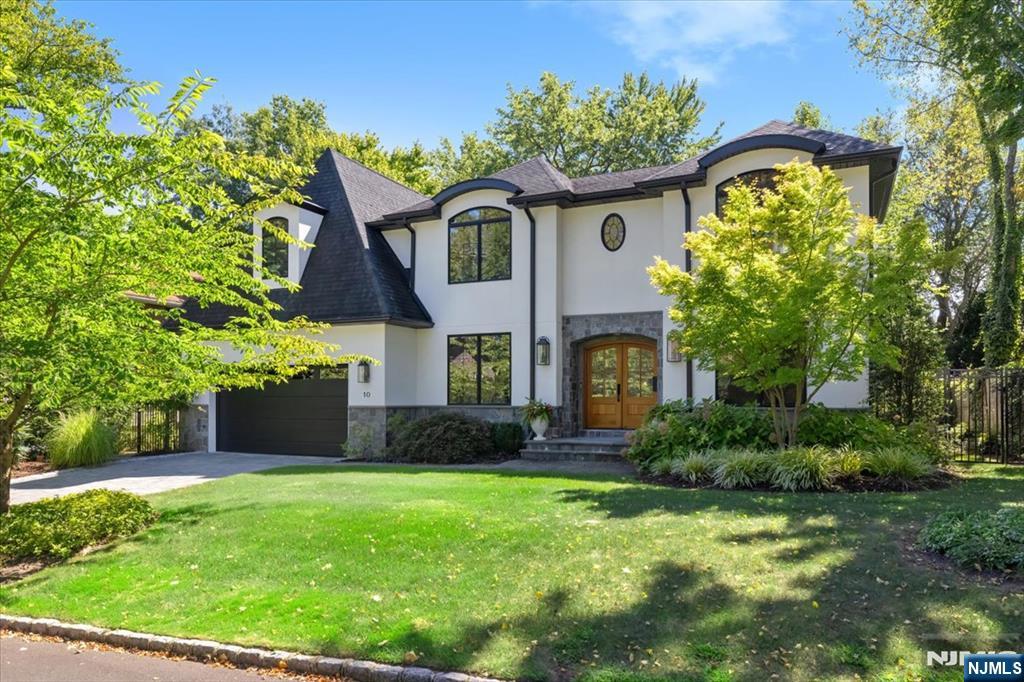
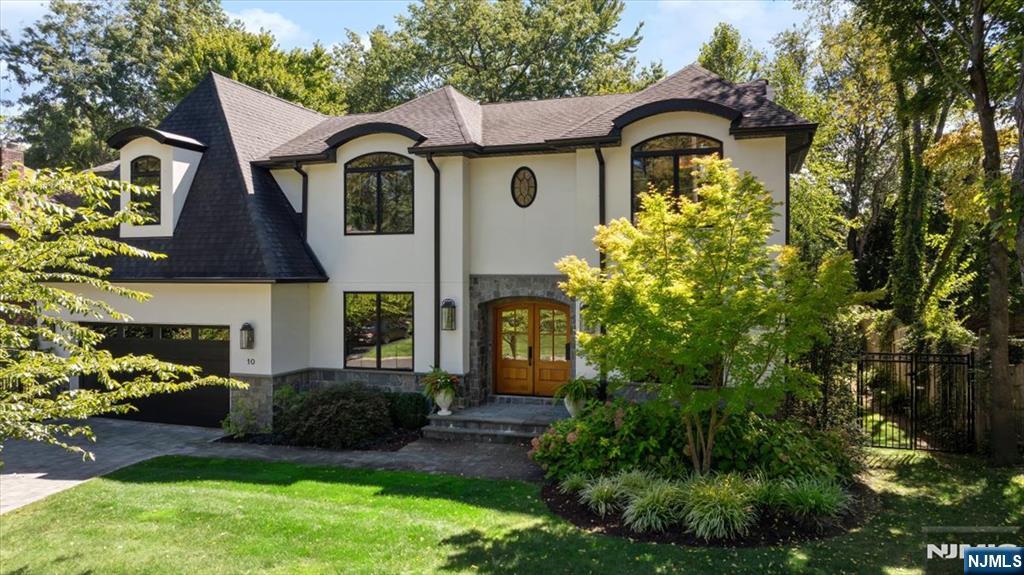
Two-story white house with a dark roof, stone-trimmed entry, black garage door, and landscaped lawn.
Two-story white house with dark trim, a stone-accented entrance, and landscaped front garden.
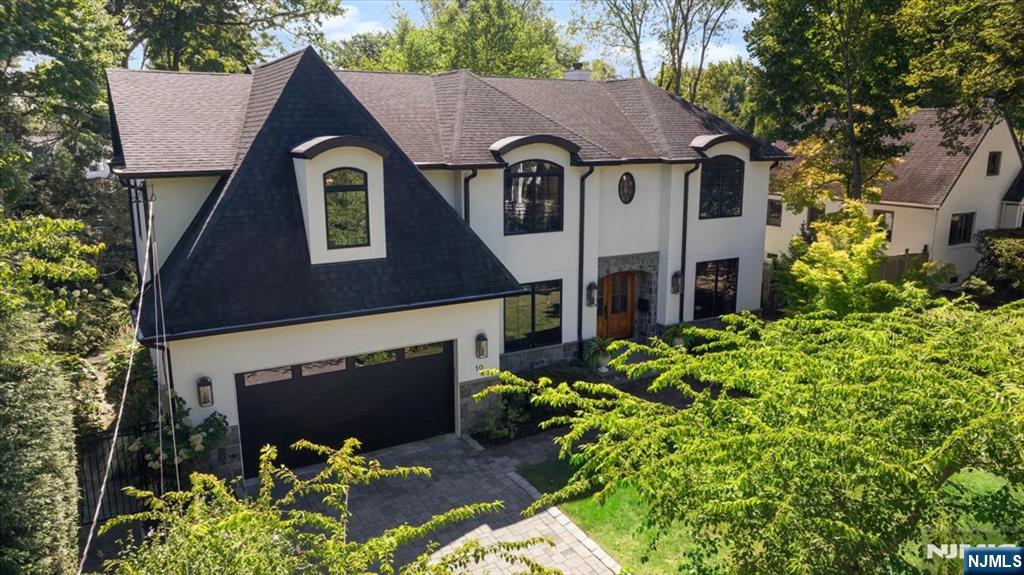
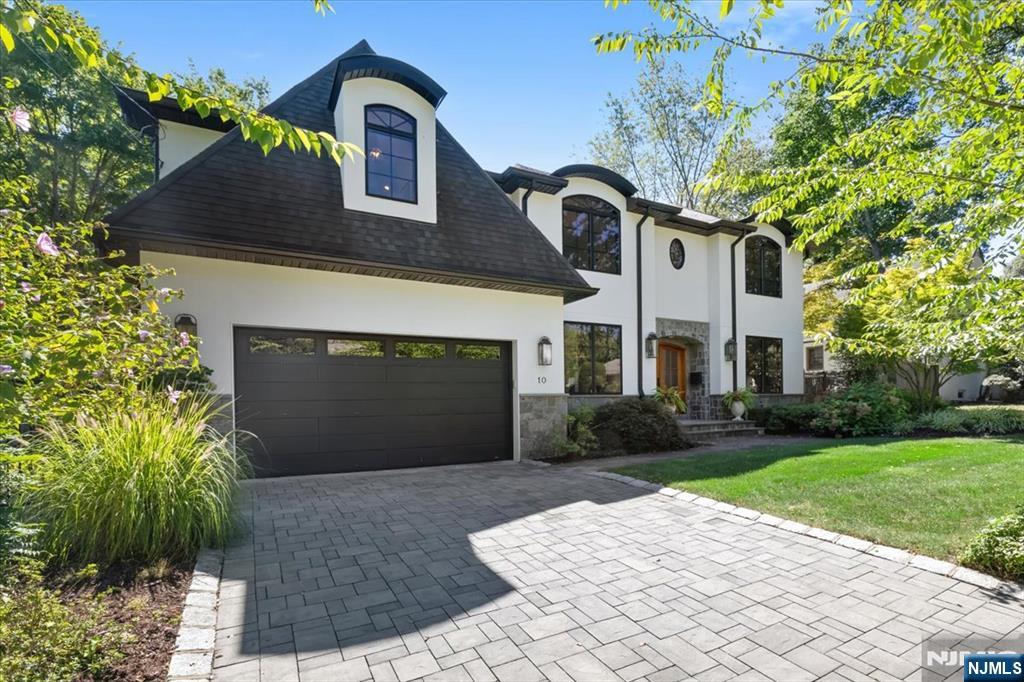
Two-story white house with dark gables, a stone entry, and a paved driveway amid mature trees.
White two-story house with arched windows, an attached garage, and a broad paved driveway.
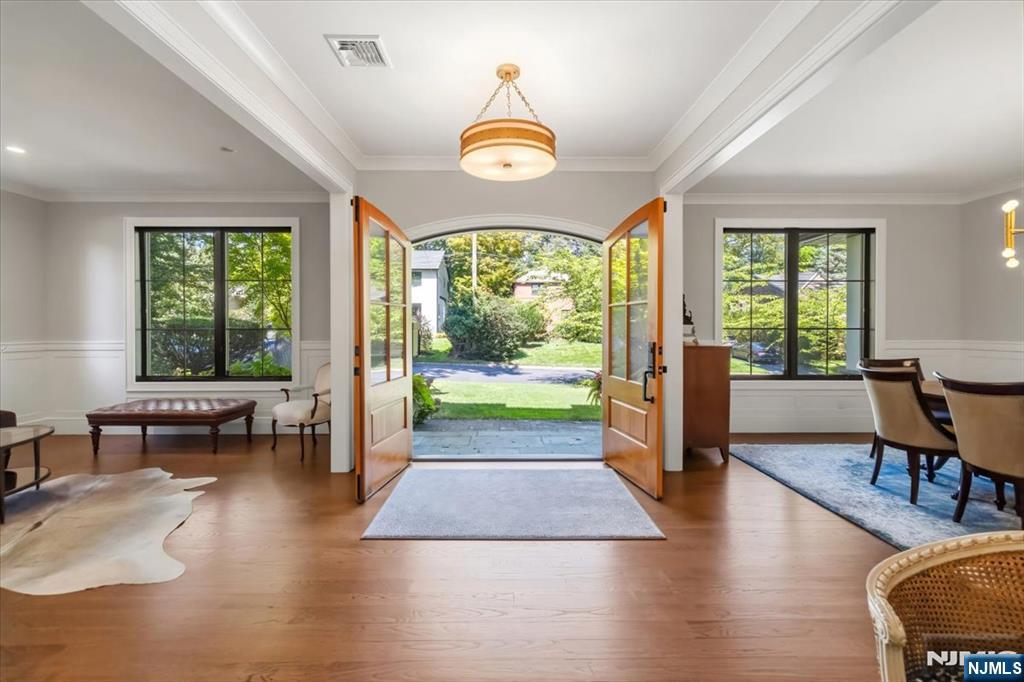
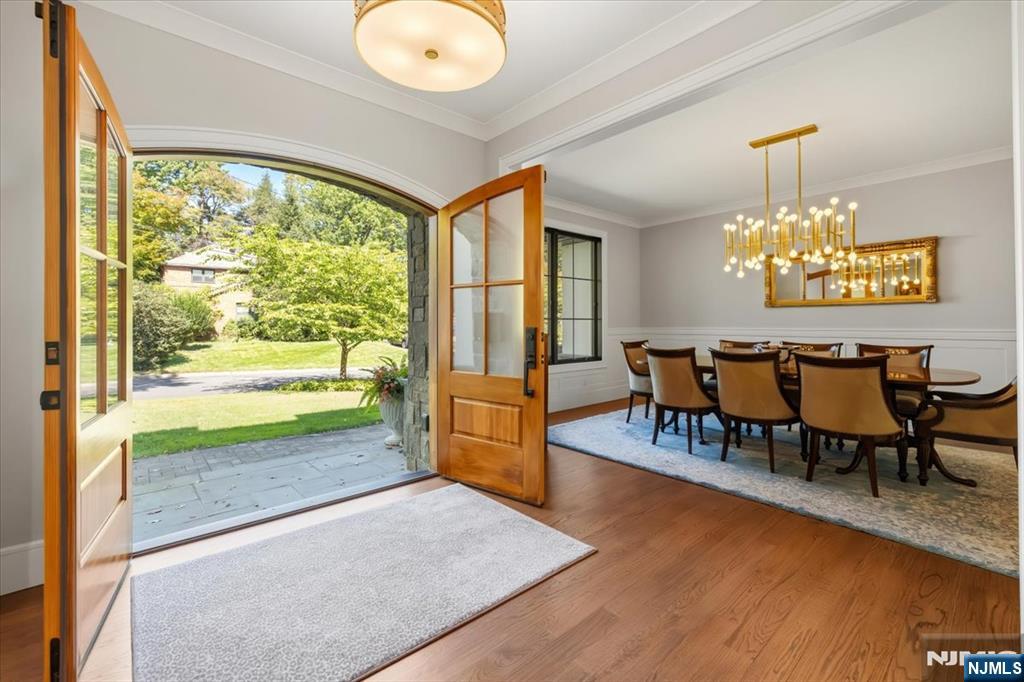
Front entry room with open double doors leading to a stone path and lawn.
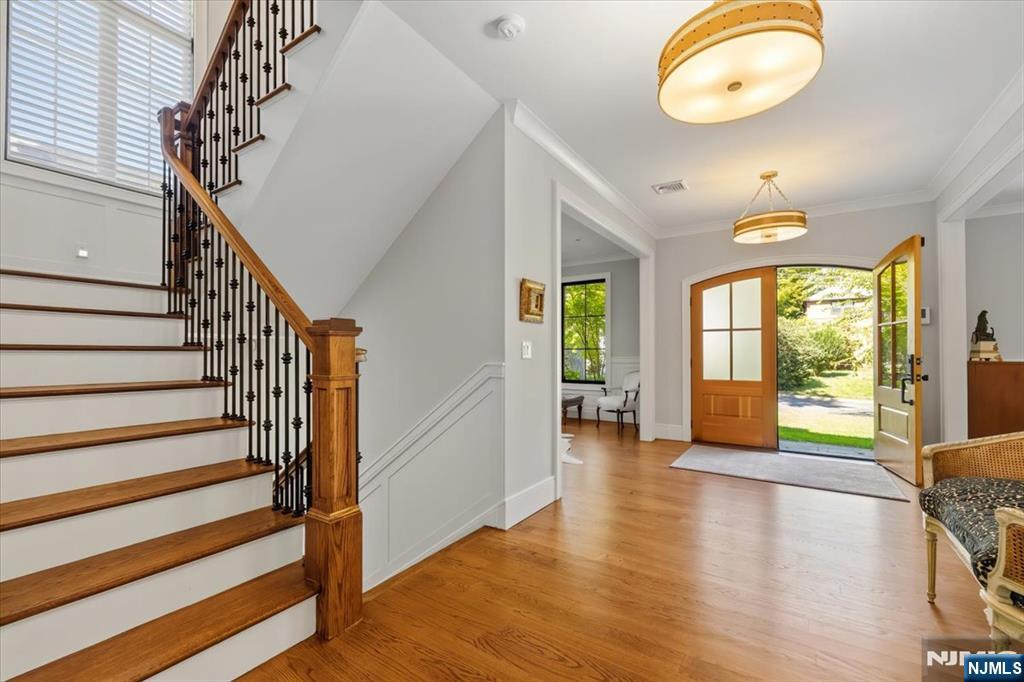
Entry foyer with a hardwood staircase and open front door to the garden.
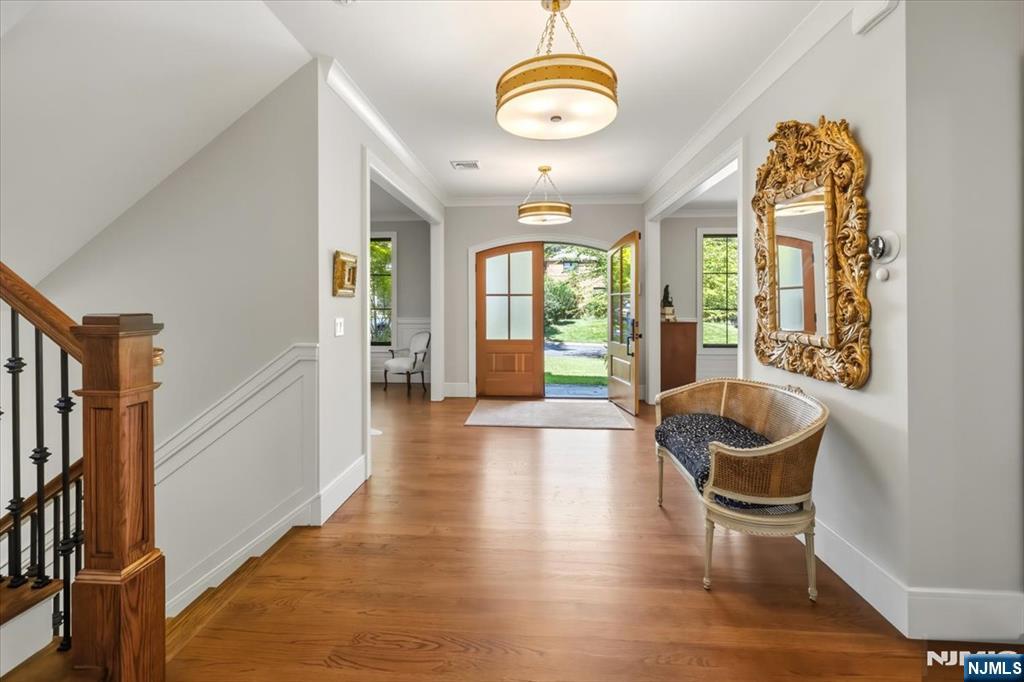
Entry foyer with hardwood floors, staircase, open front door, and ornate mirror.
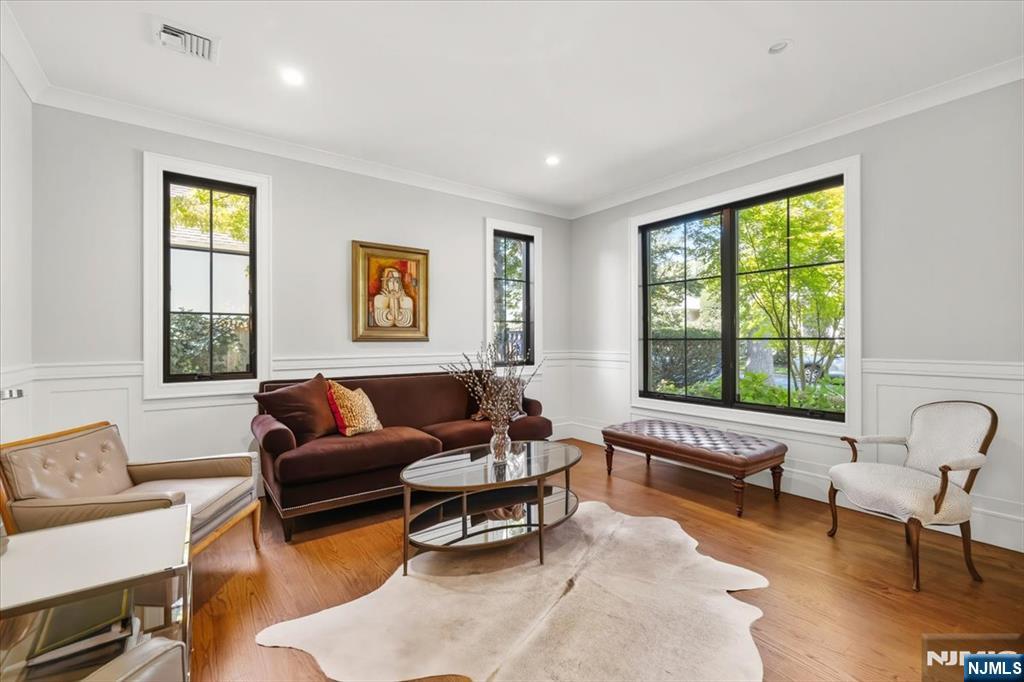
Furnished living room with a burgundy sofa, hardwood floors, and large windows overlooking greenery.
Dining room with open French doors leading to a stone patio and leafy lawn.
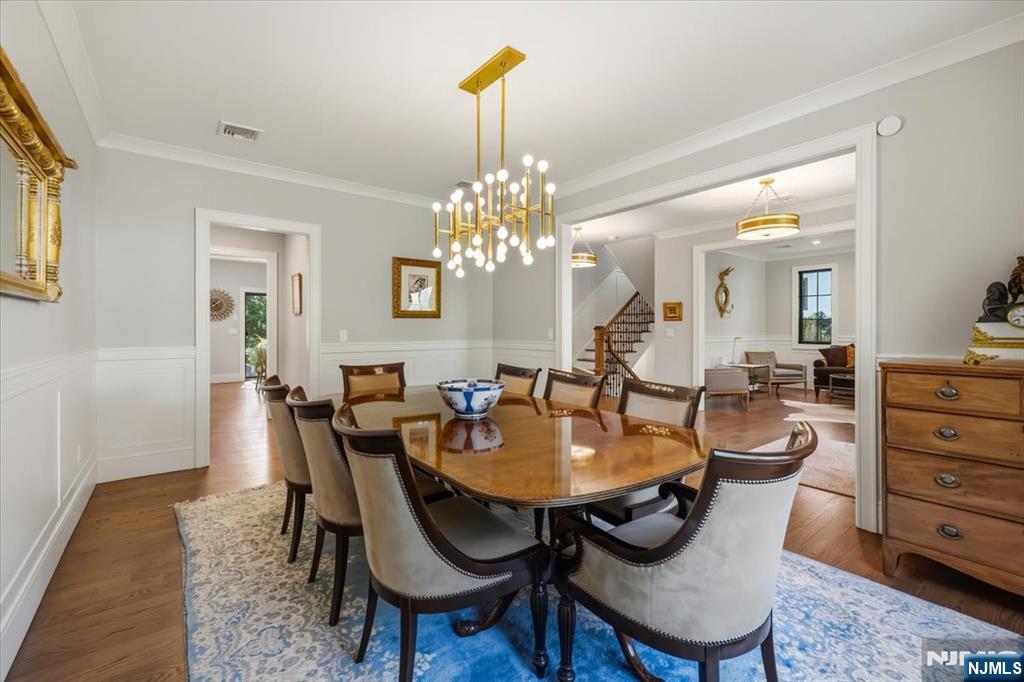
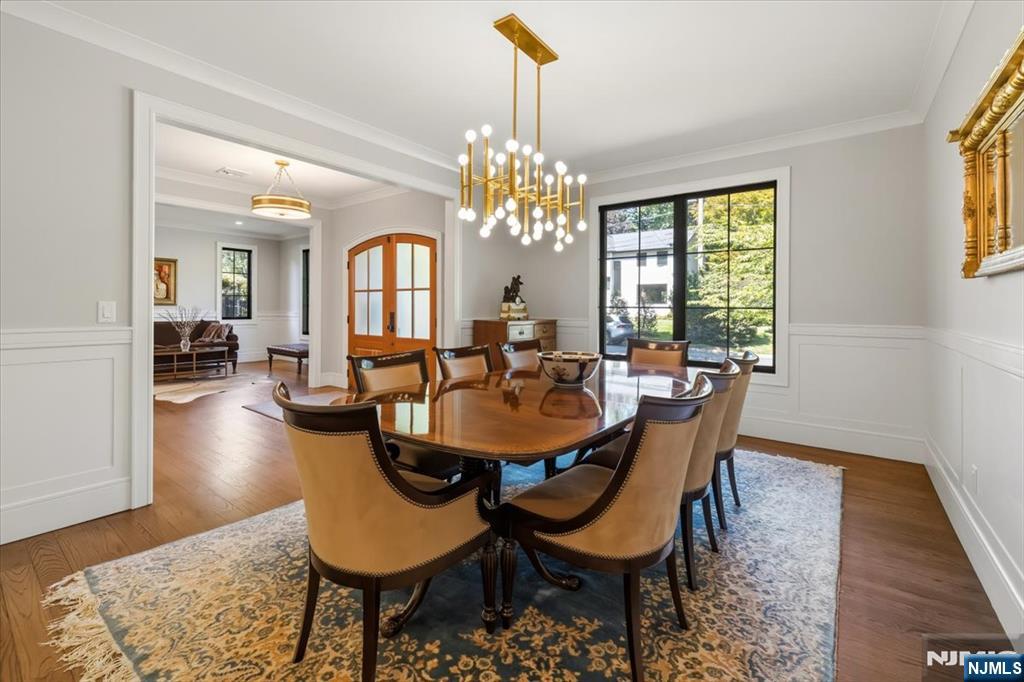
Dining room with a wooden table, upholstered chairs, gold chandelier, and views into adjoining rooms.
Dining room with an oval wooden table, upholstered chairs, and a gold chandelier.
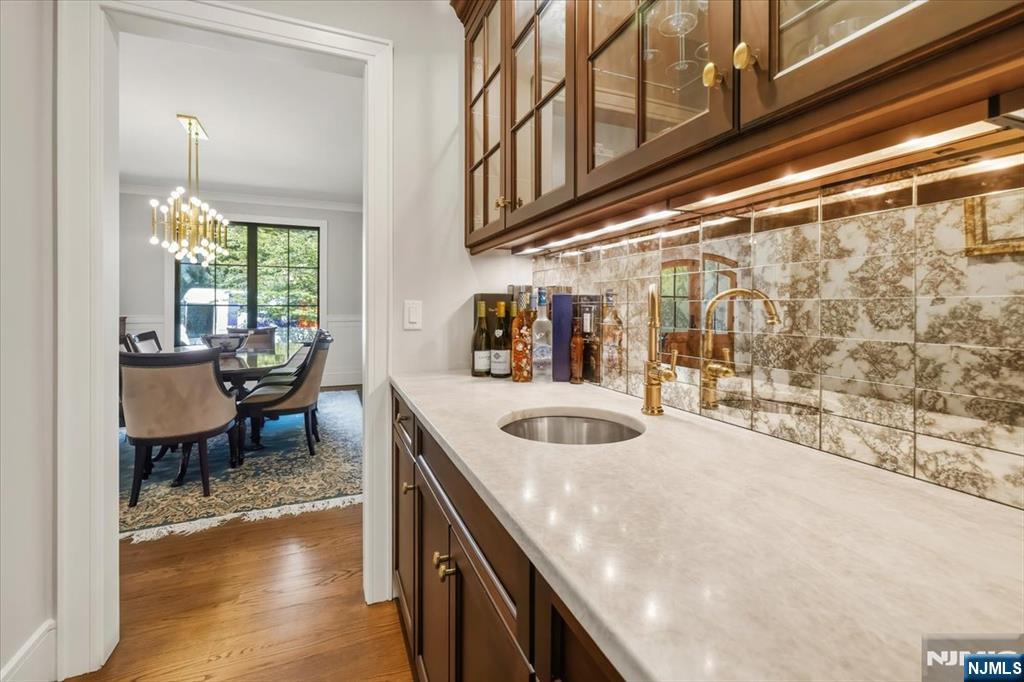
Kitchen with dark wood cabinetry, patterned tile backsplash, and a long countertop overlooking the dining room.
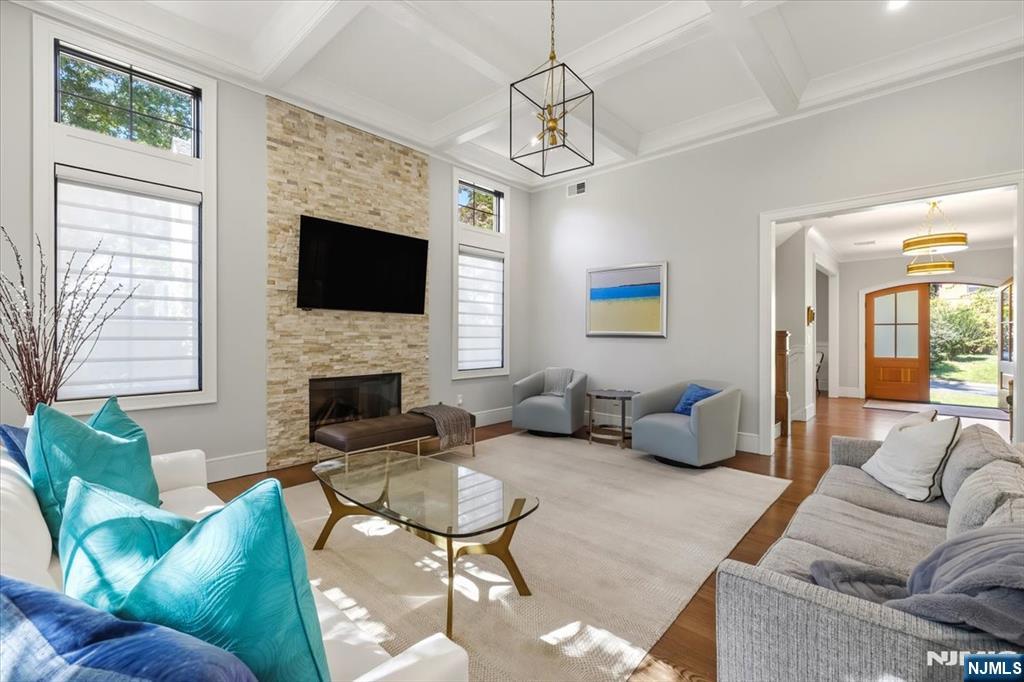
Living room with a stone fireplace, coffered ceiling, and large windows.
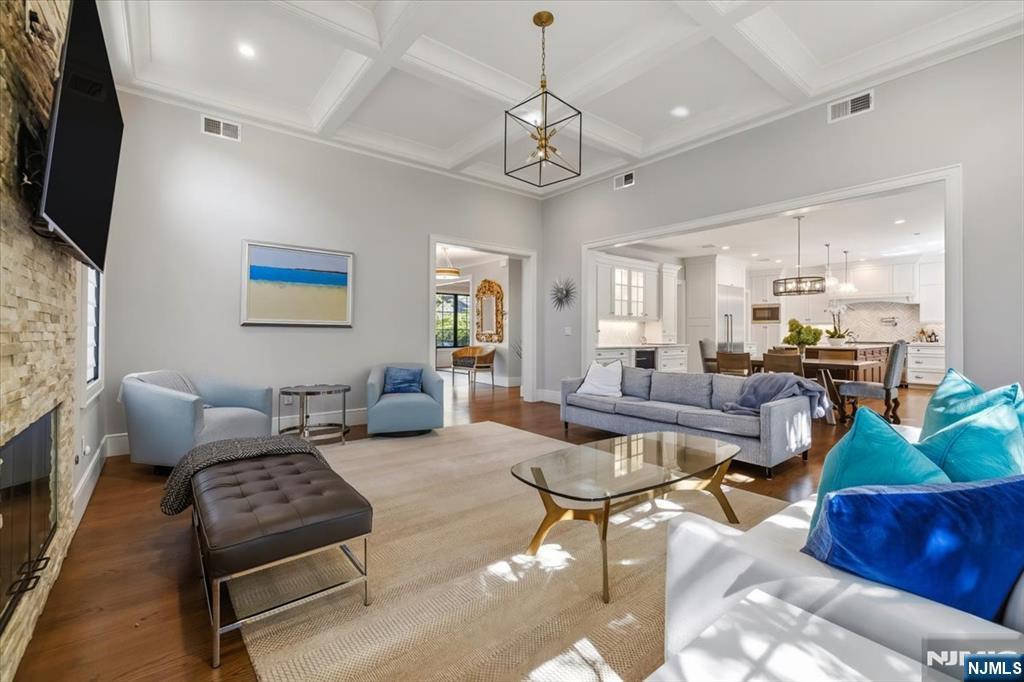
Furnished living room opening to a white kitchen, with a coffered ceiling and blue seating.
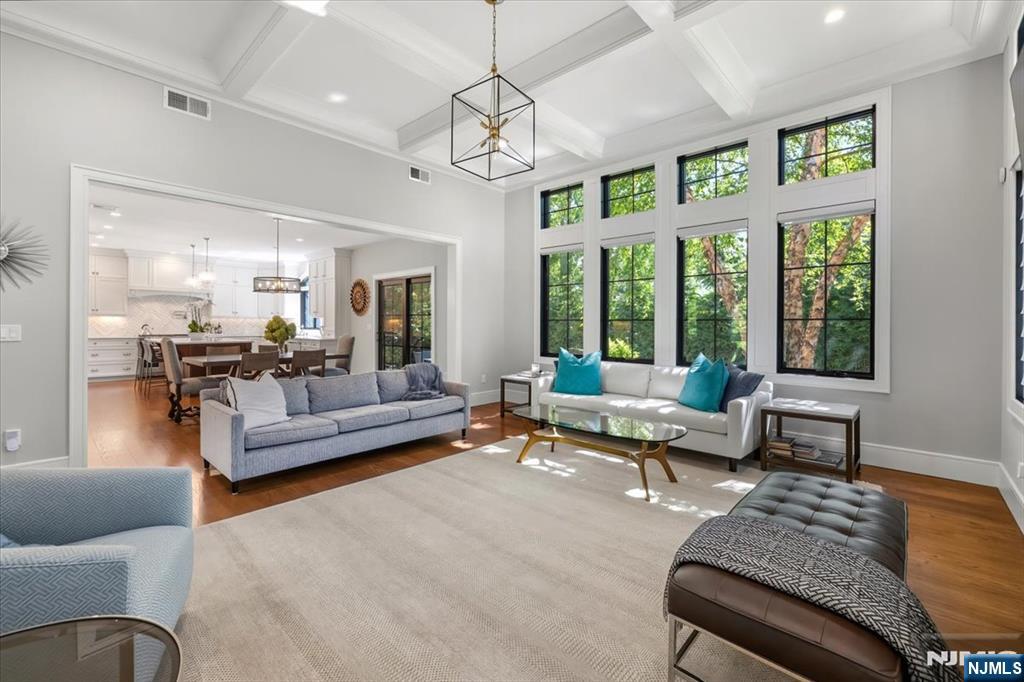
Living room with coffered ceilings, tall windows, and an open view into the dining area and kitchen.
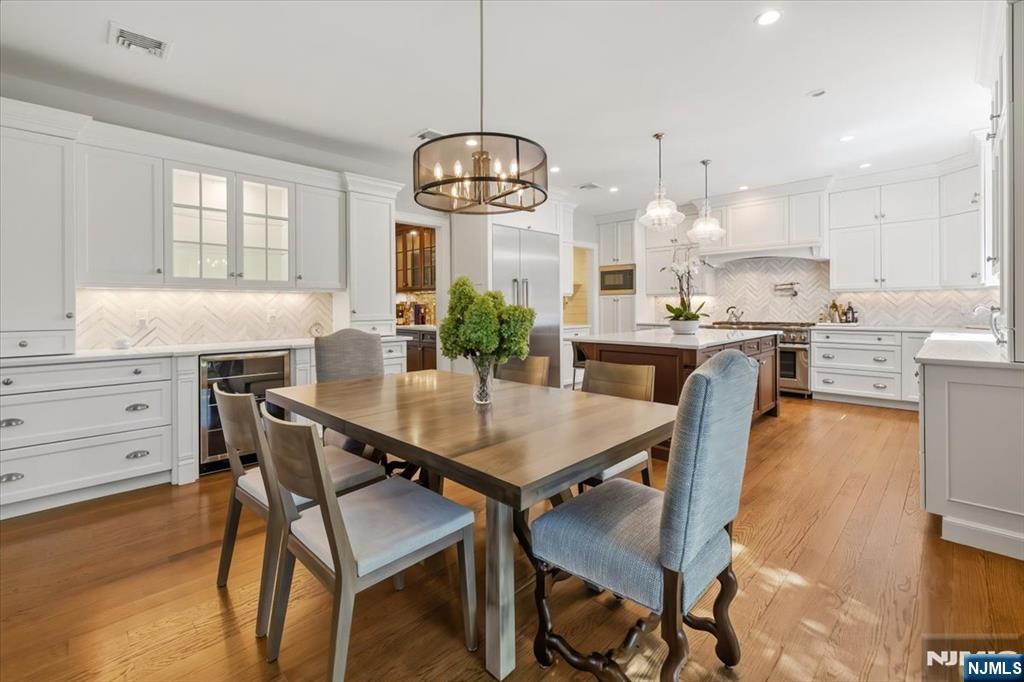
Kitchen and dining area with a large island, white cabinetry, and hardwood floors.
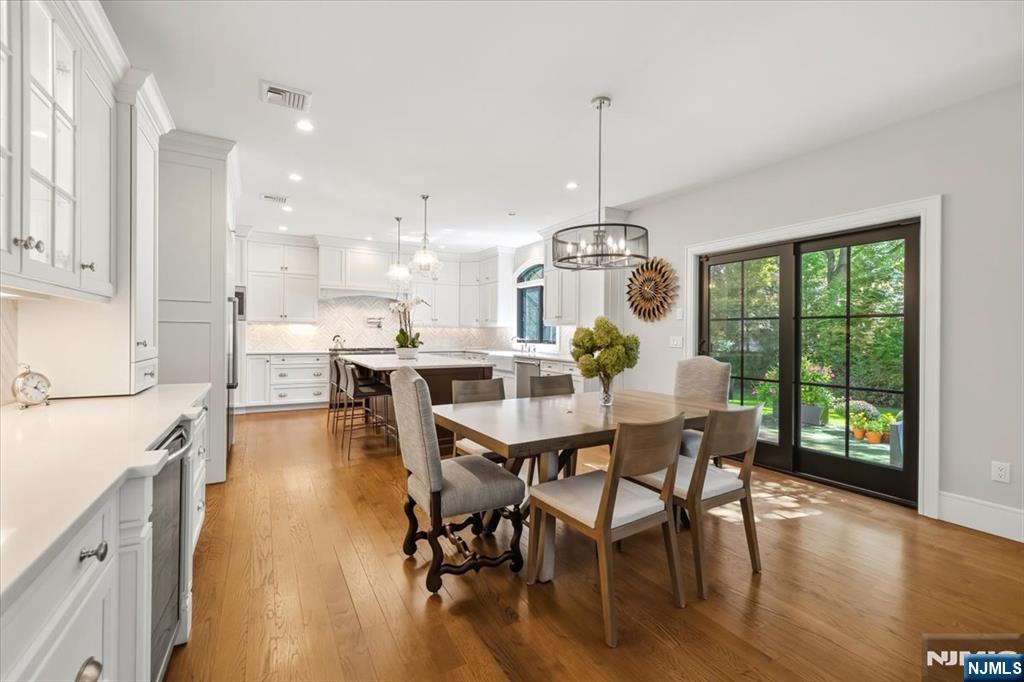
Bright kitchen and dining area with white cabinetry, hardwood floors, and garden-facing sliding glass doors.
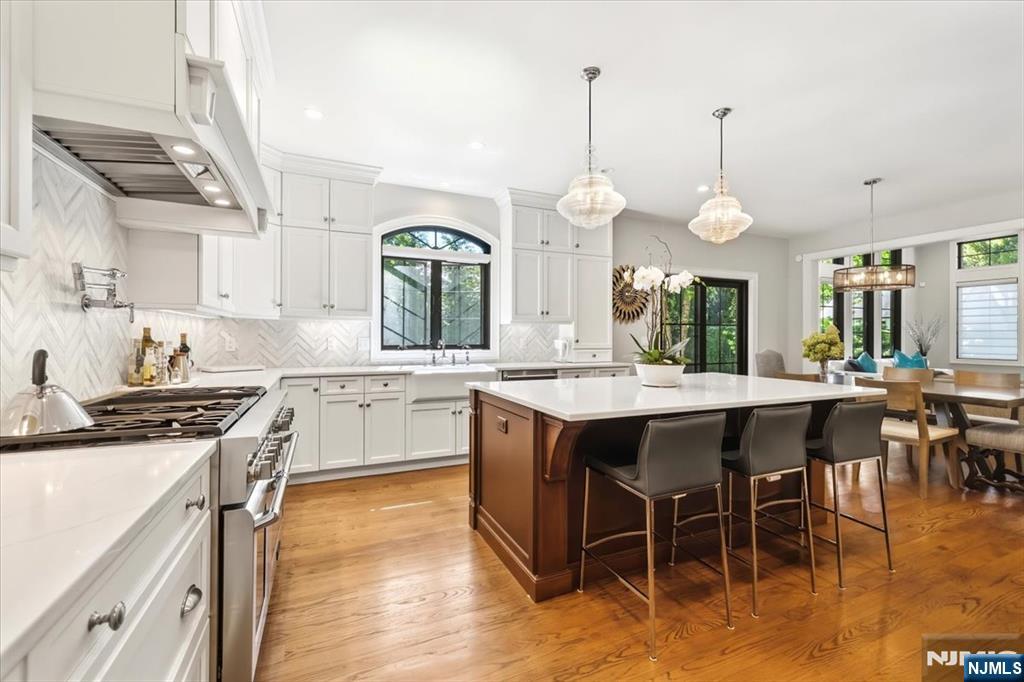
Bright white kitchen with a dark wood island, bar seating, hardwood floors, and adjoining dining area.
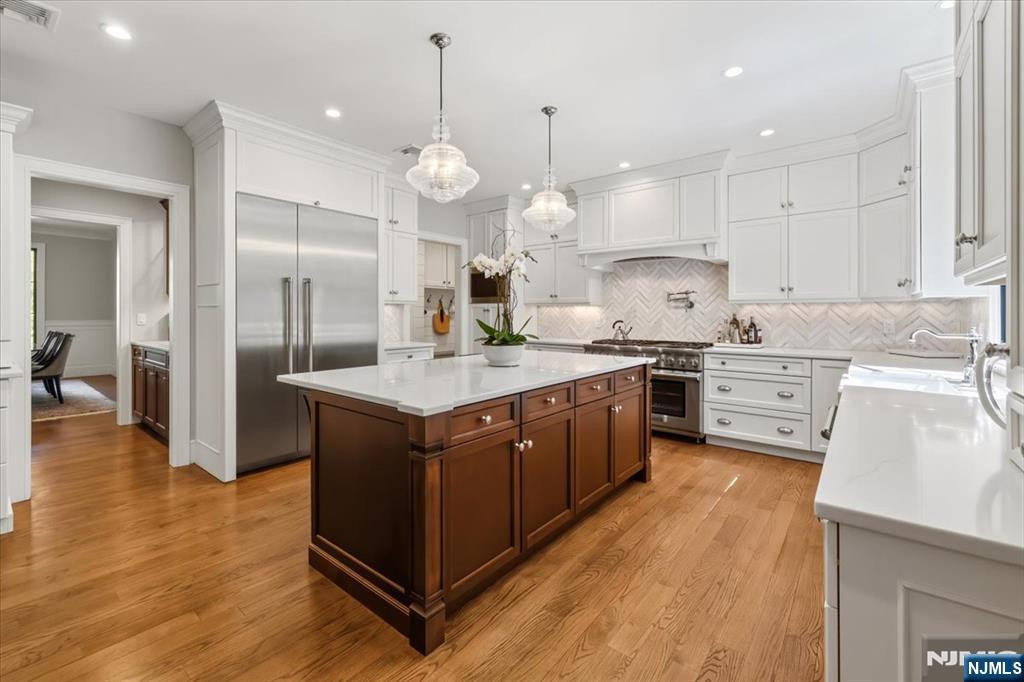
Bright kitchen with white cabinetry, stainless appliances, and a dark wood island.
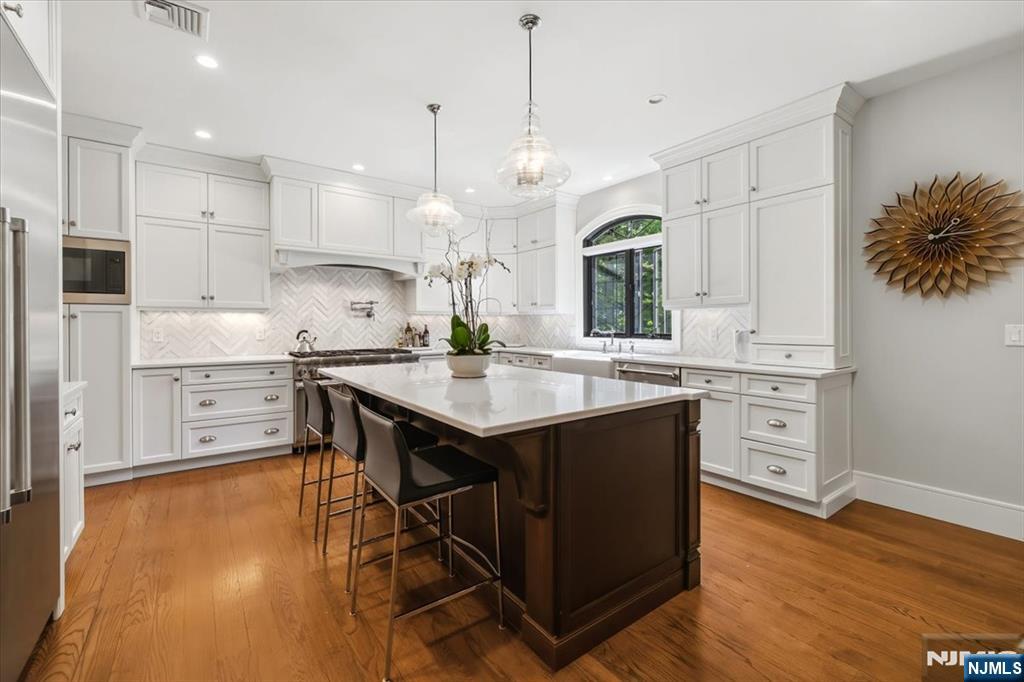
Bright white kitchen with a large dark-wood island, bar stools, and hardwood floors.
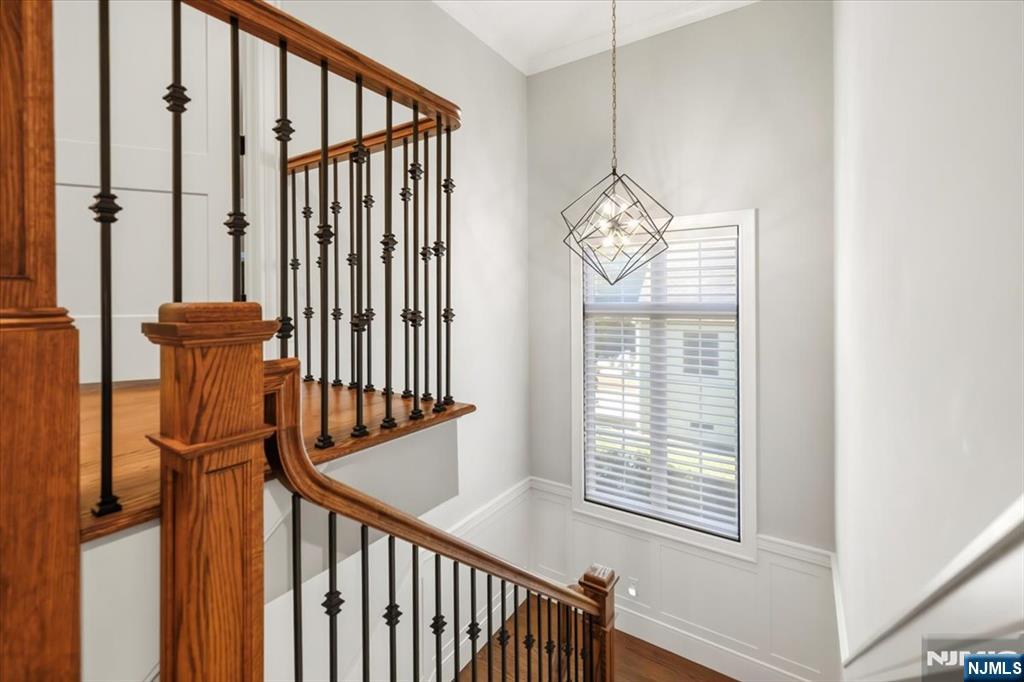
Stairwell with polished wood railings, black metal balusters, and a geometric pendant light.
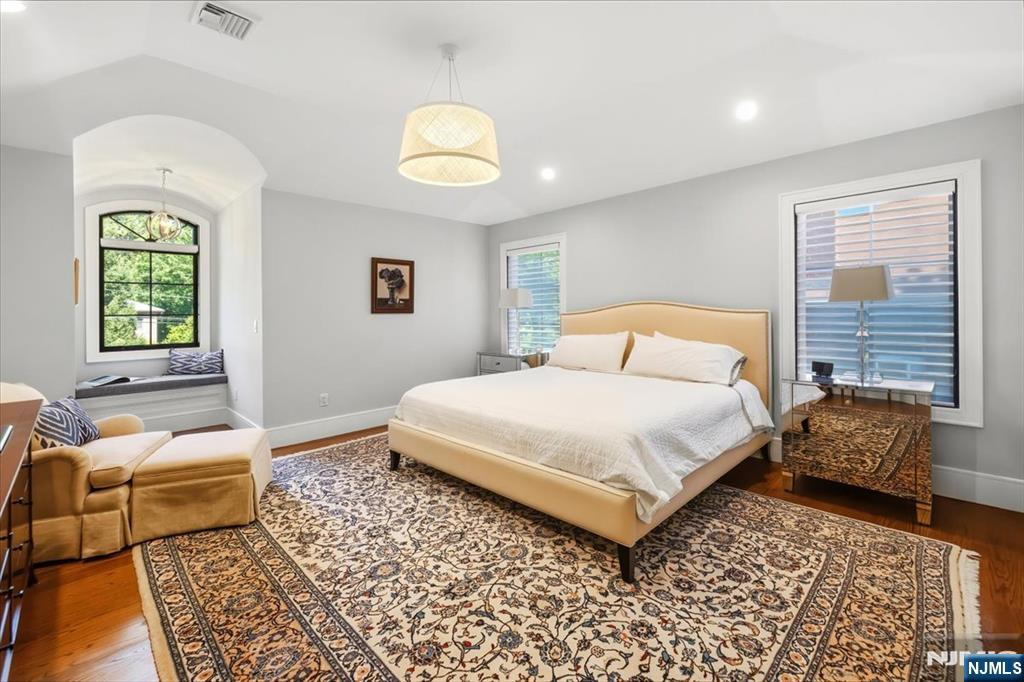
Bedroom with a cream upholstered bed, patterned rug, and arched window alcove with a built-in seat.
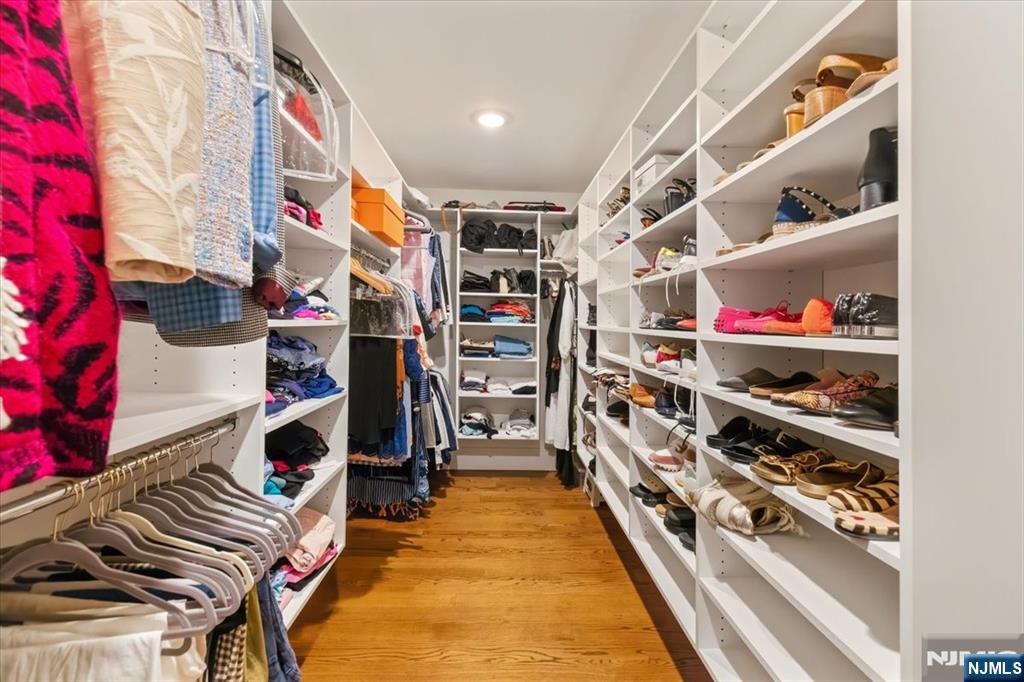
Walk-in closet with built-in shoe shelves, hanging clothes, and a wood floor.
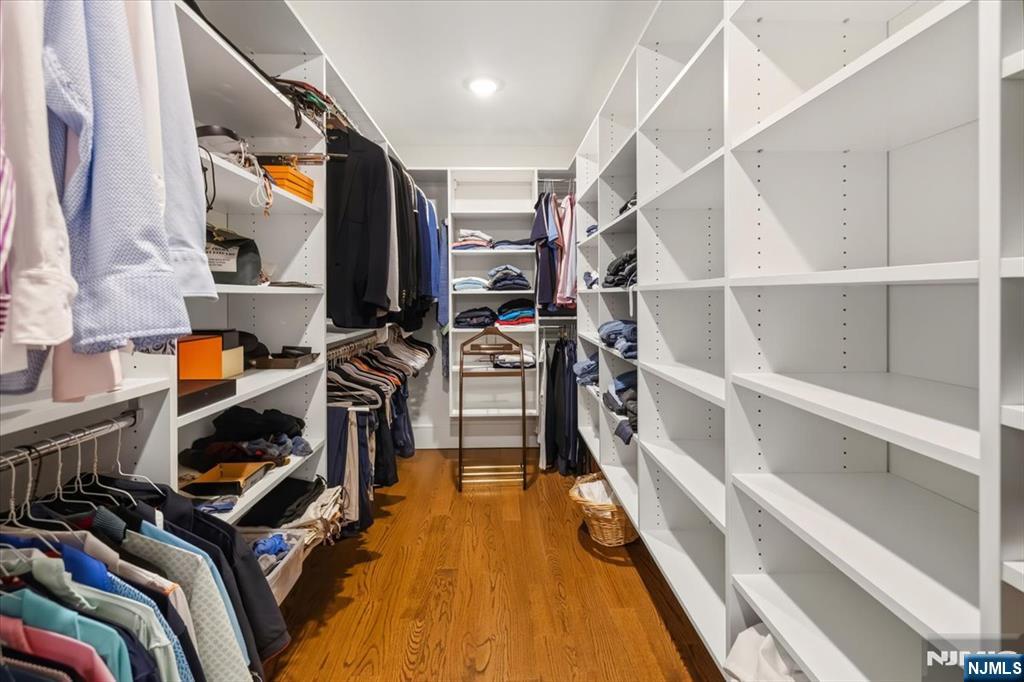
Walk-in closet with extensive white shelving, hanging clothes, and a warm wood floor.
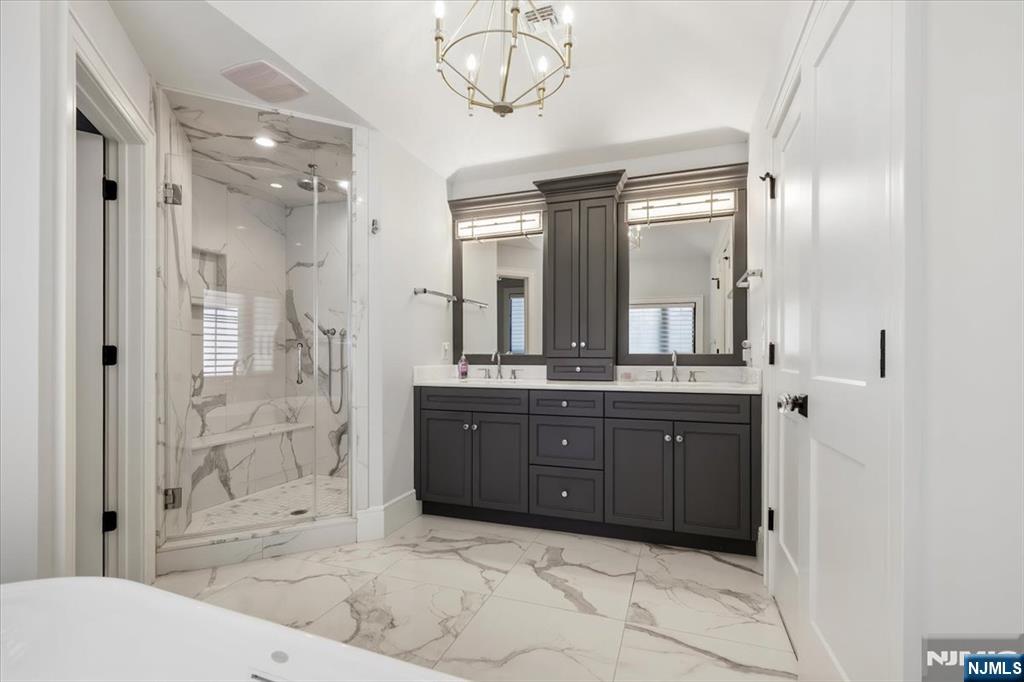
Bathroom with dark double vanity, marble-look tile, and a glass-enclosed shower.
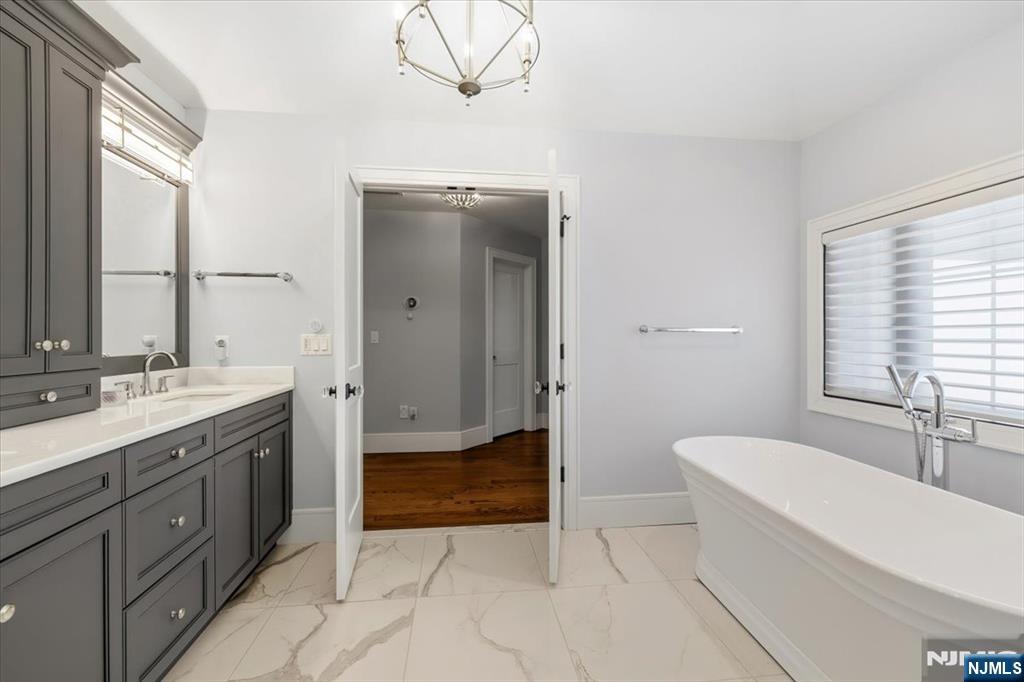
Bathroom with a freestanding soaking tub, gray vanity cabinetry, and marble-look floor tiles.
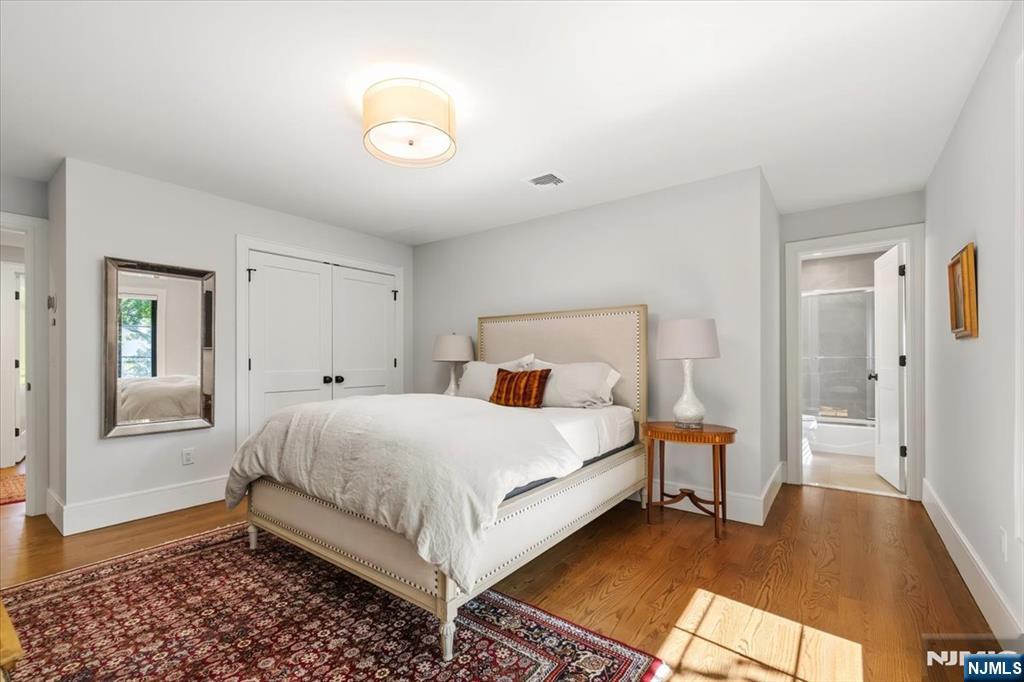
Bedroom with a white upholstered bed, hardwood floors, and an open doorway to the bathroom.
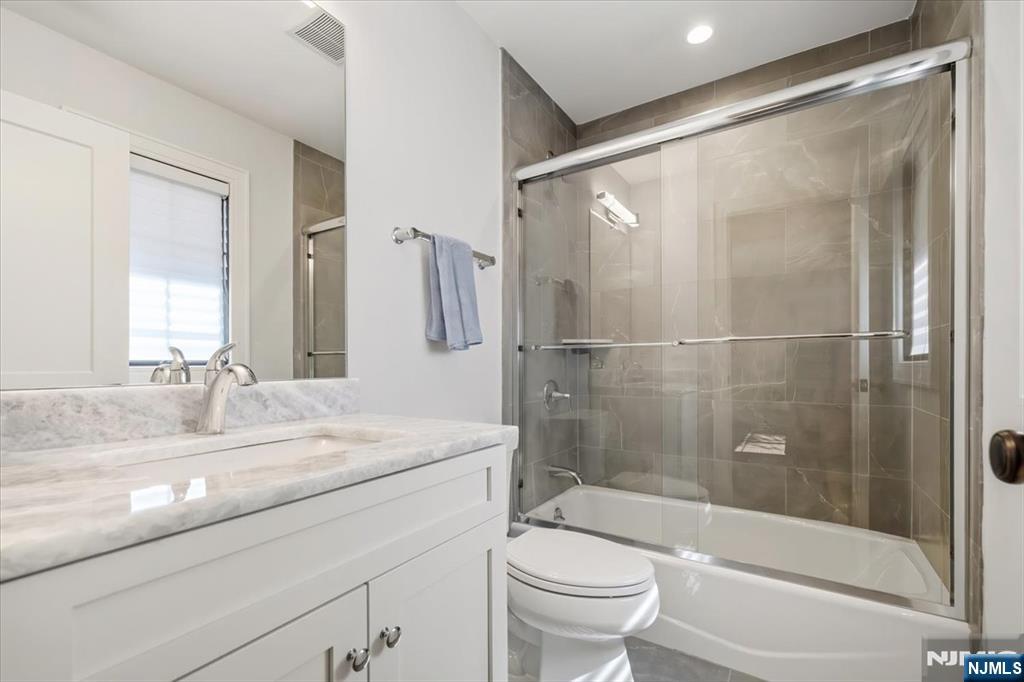
Bathroom with a marble-look vanity and glass-enclosed tub and shower.
10 Day Avenue
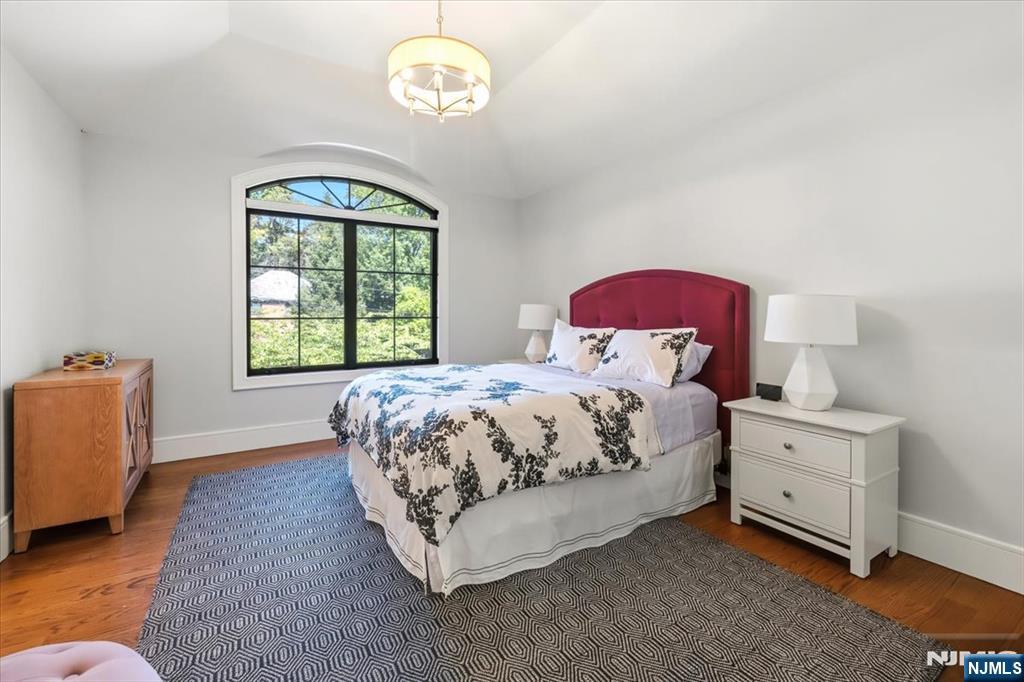
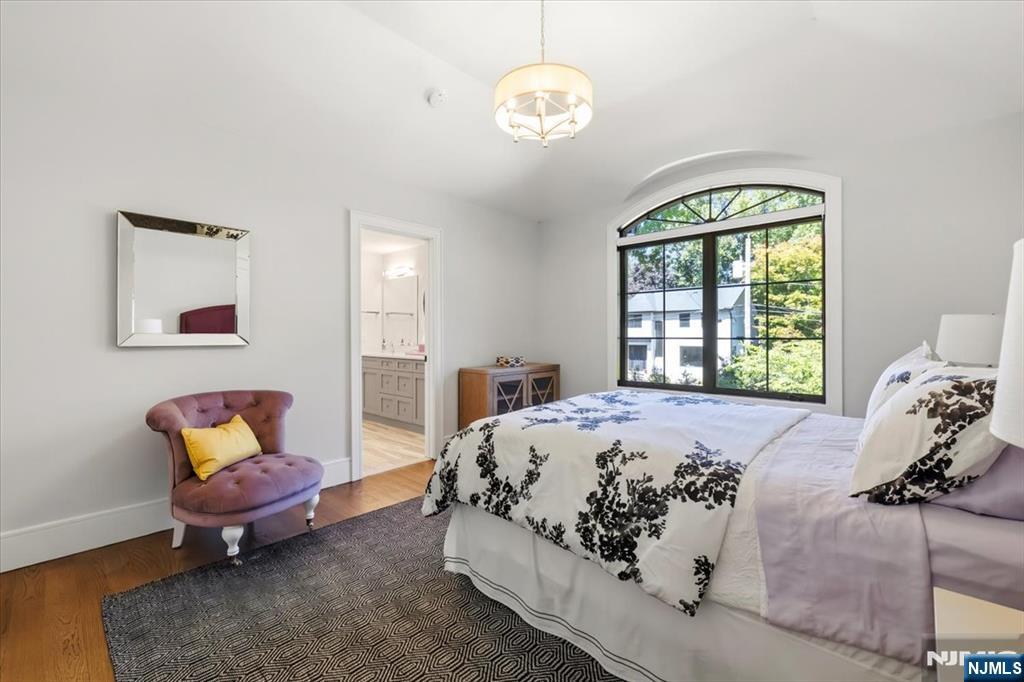
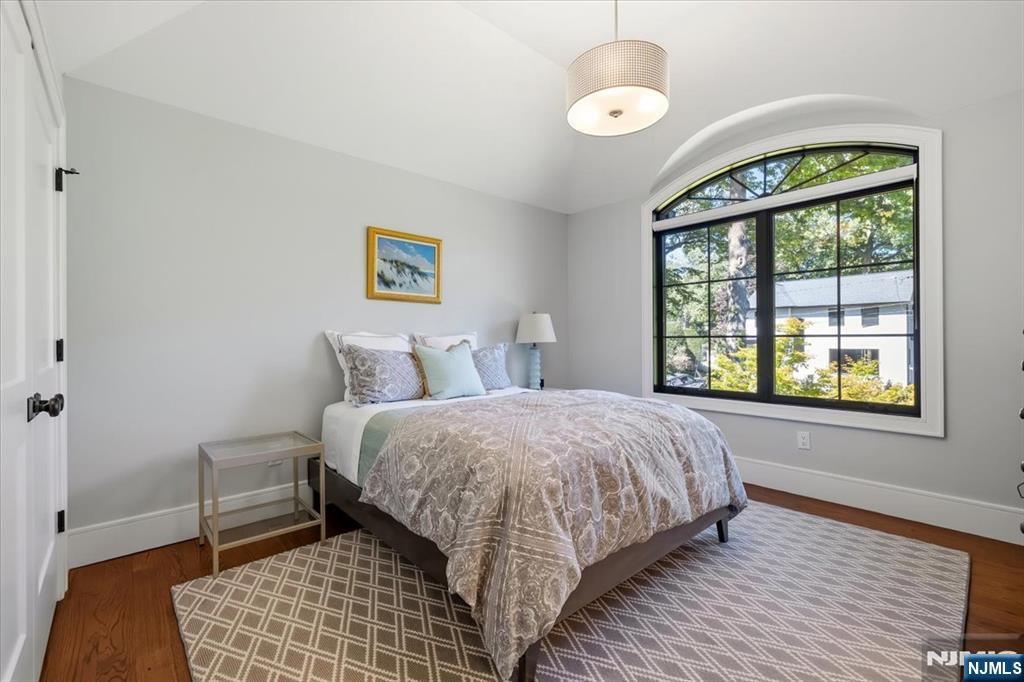
Bedroom with a large arched window, floral bedding, and a purple tufted chair.
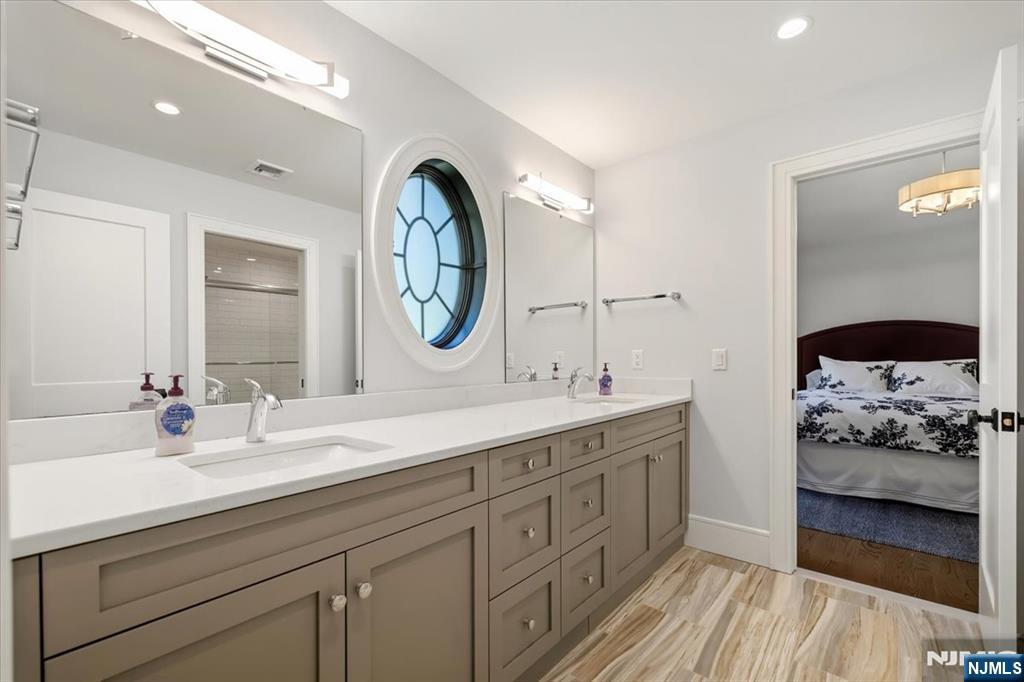
Bathroom with a long double vanity and oval blue window, opening to a bedroom.
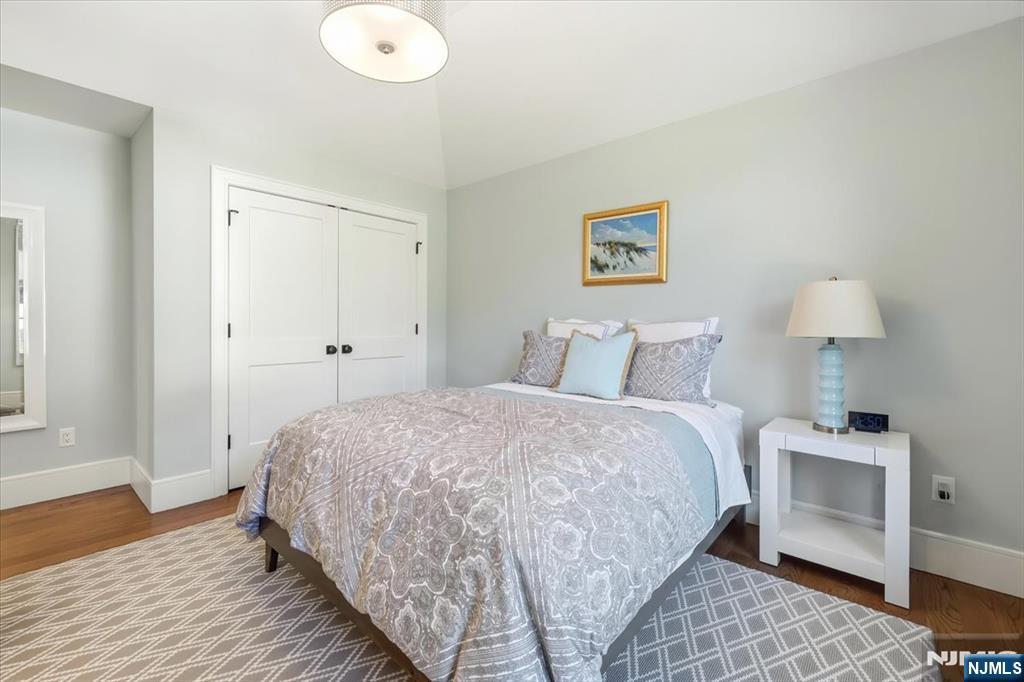
Bedroom with a patterned bedspread, blue accent pillow, white closet doors, and geometric rug.
Staged bedroom with patterned bedding and a large arched window overlooking trees.
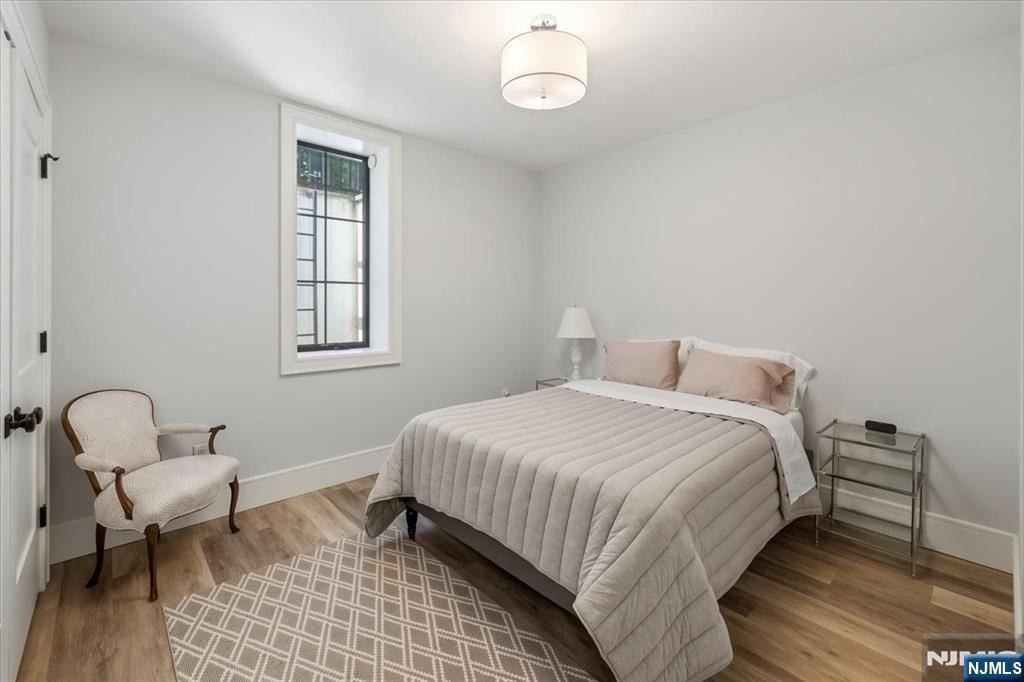
Staged bedroom with a pale quilted bed, tall gridded window, patterned rug, and woven armchair.
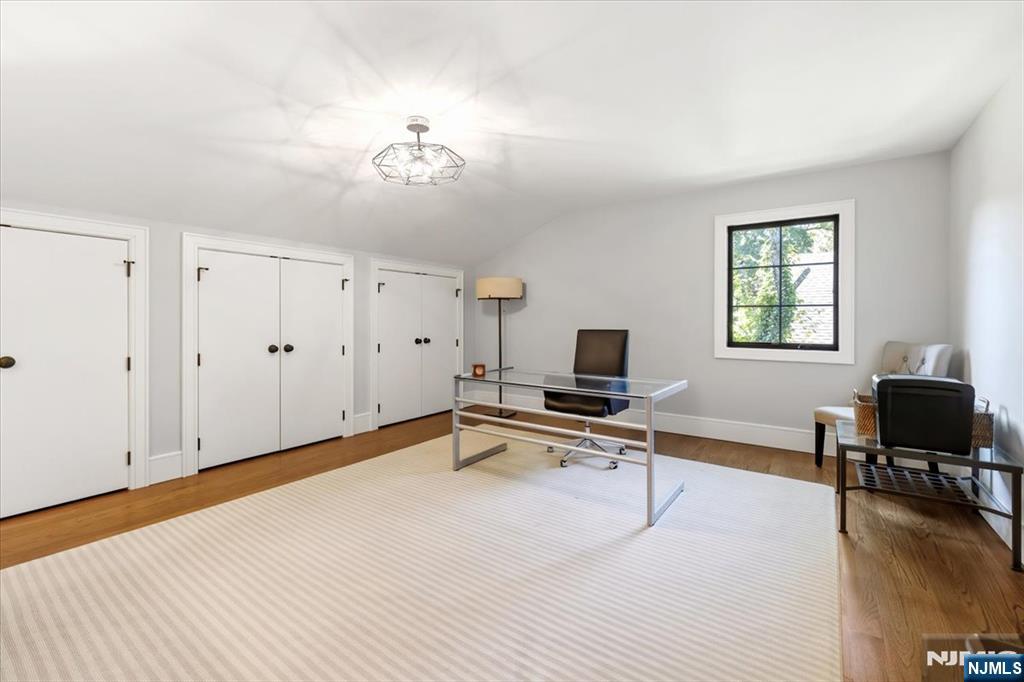
Home office with a glass desk, large light rug, white closet doors, and black-trimmed window.
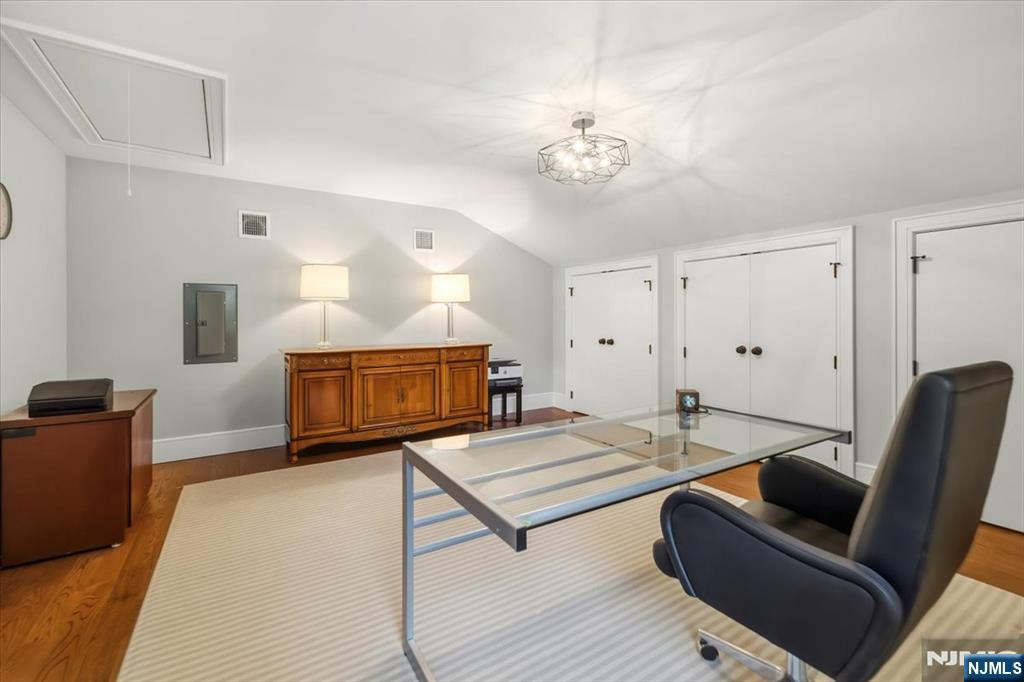
Furnished home office with a glass desk, black chair, and wooden credenza.
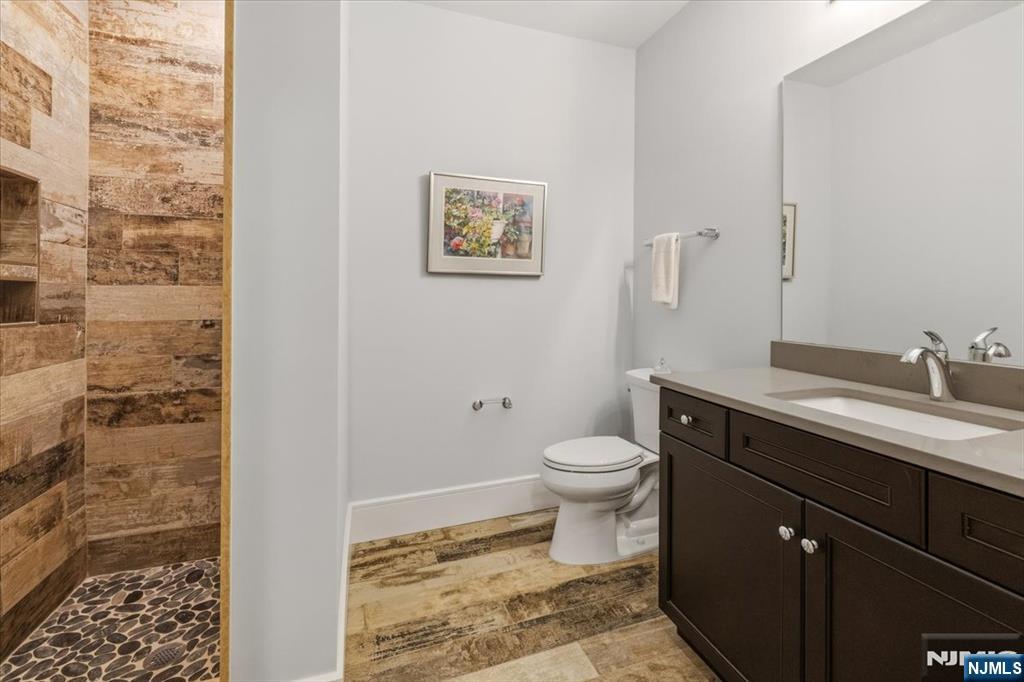
Bathroom with a dark wood vanity and a brown-tiled walk-in shower.
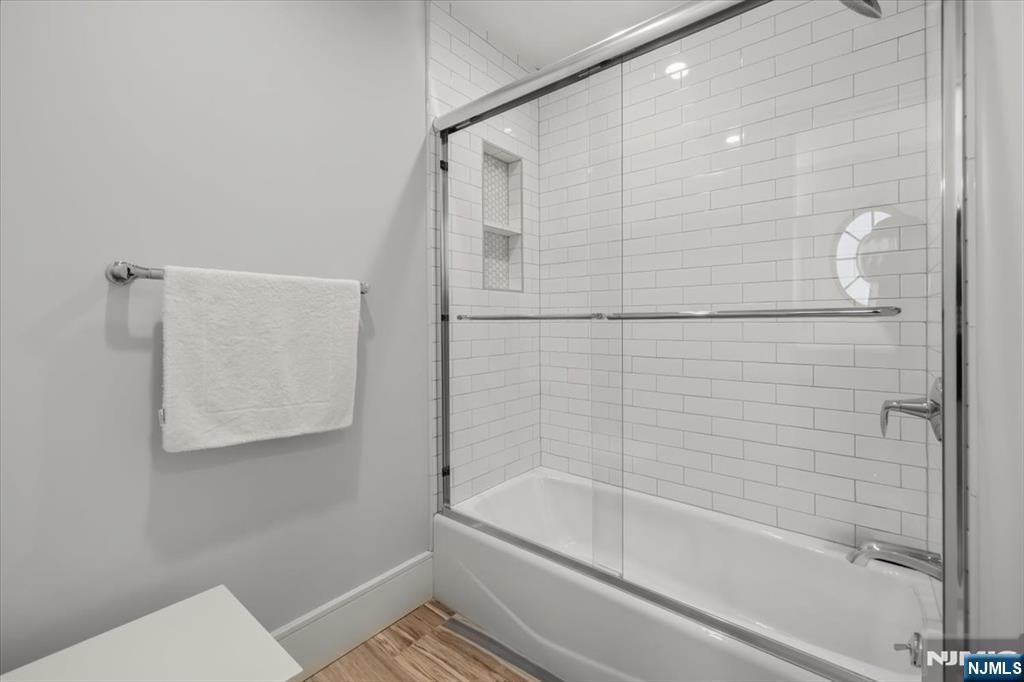
Bathroom with a glass-enclosed tub, white subway tile, recessed shower niche, and wood-look flooring.
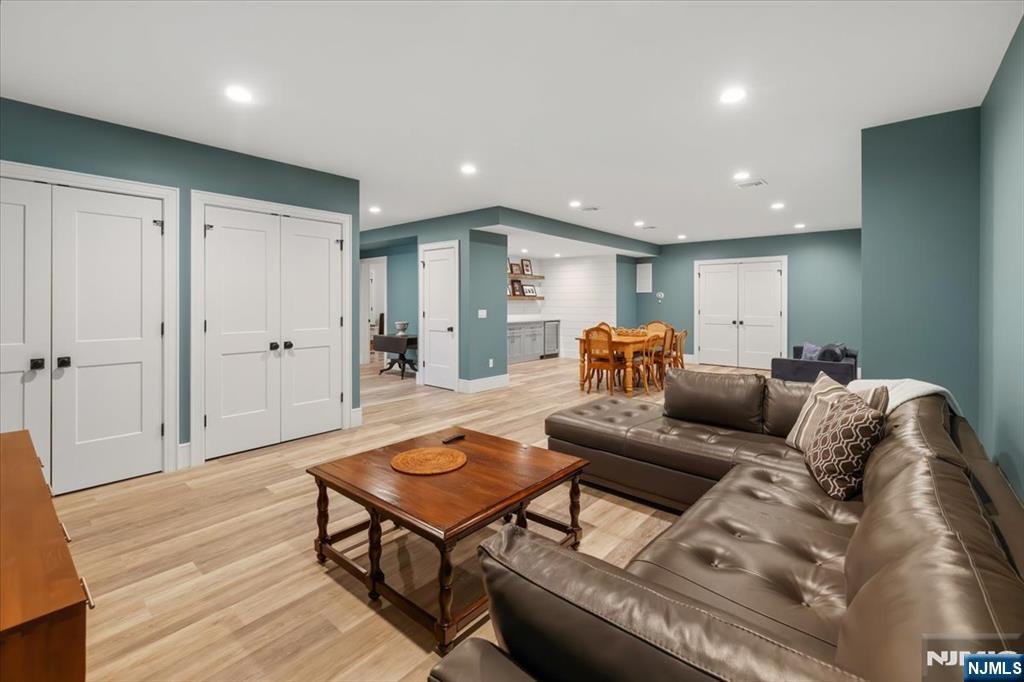
Lower-level living area with a brown leather sectional, wood coffee table, and dining area.
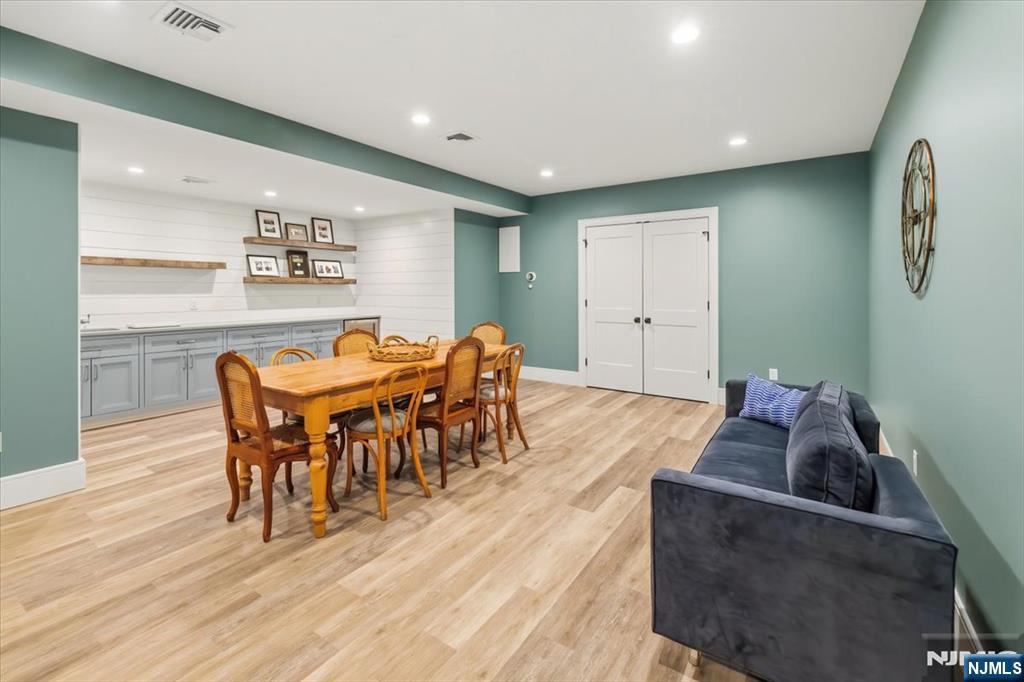
Furnished dining and sitting area with a wooden table, gray sofa, and built-in cabinetry.
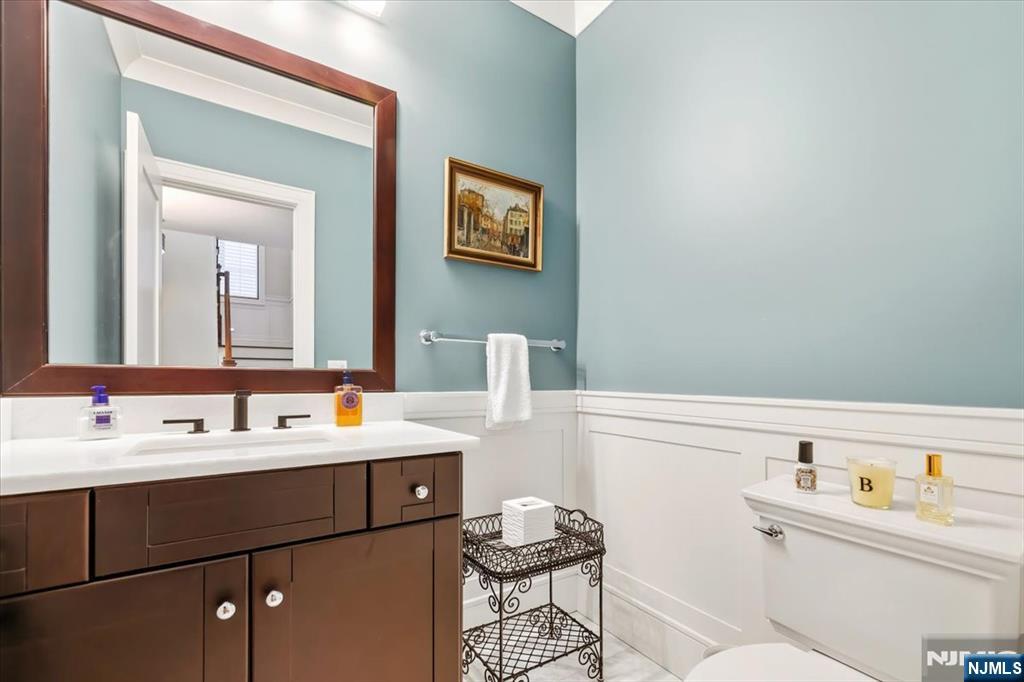
Bathroom with dark wood vanity, large mirror, pale blue walls, and white wainscoting.
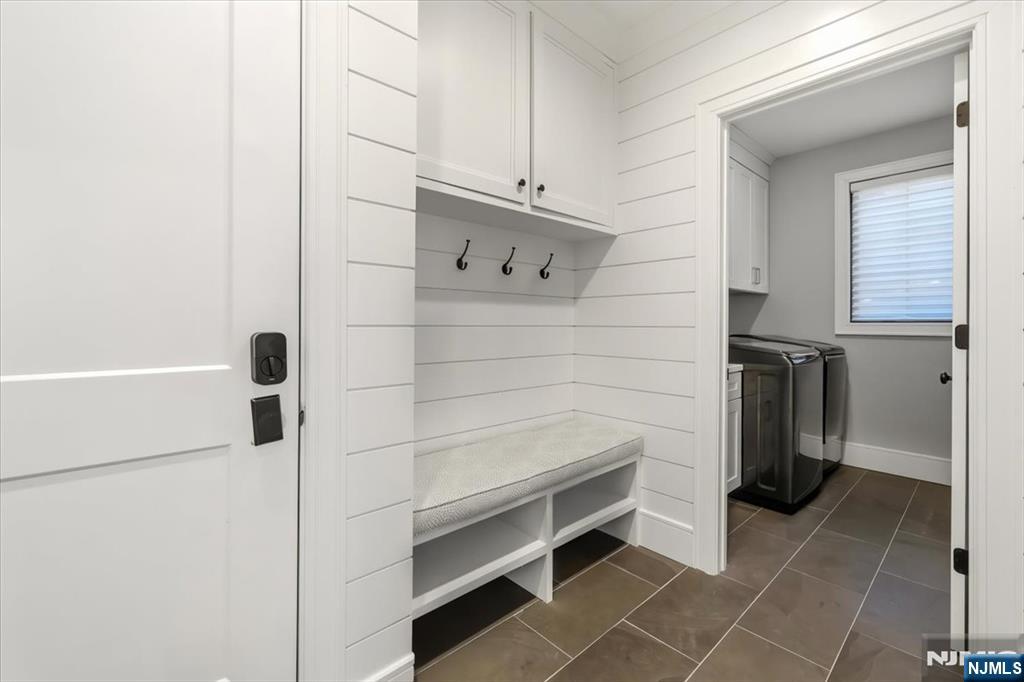
Mudroom with a built-in cushioned bench, coat hooks, and an adjoining laundry room.
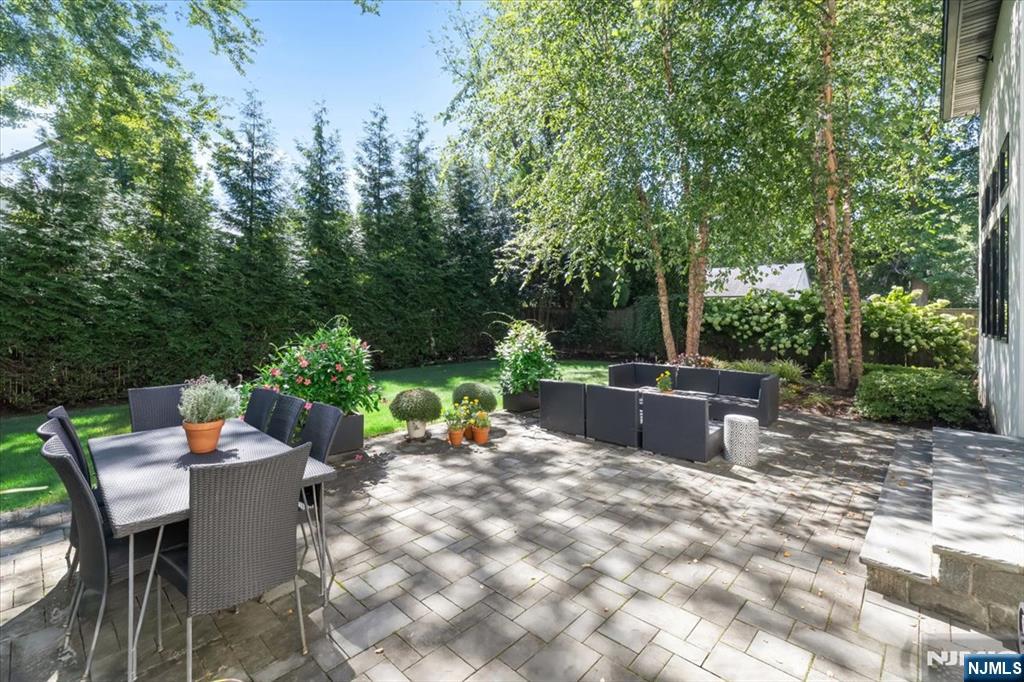
Paved backyard patio with dining and lounge furniture beneath mature trees.
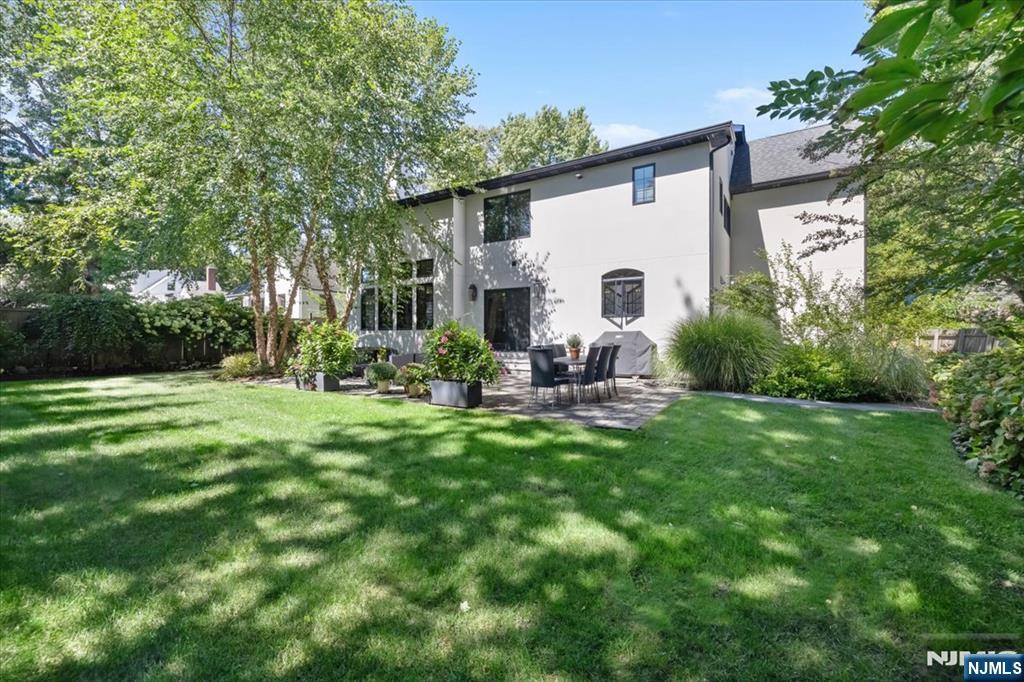
Stone patio beside a white house, furnished with outdoor seating and shaded by mature trees.
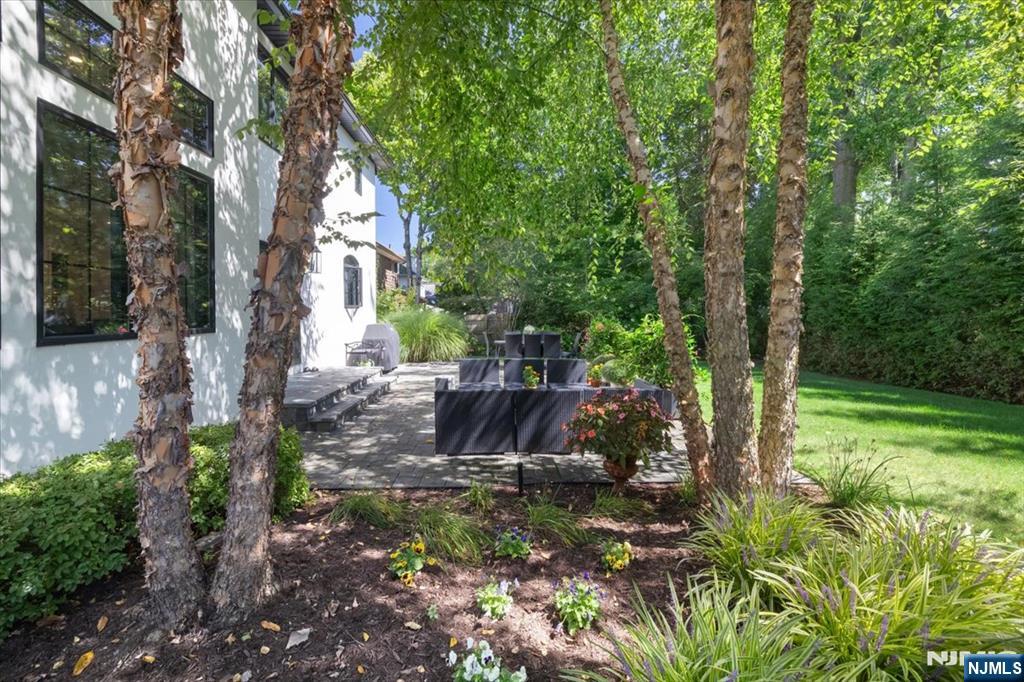
Modern white home’s rear exterior, with a tree-shaded lawn and furnished patio.
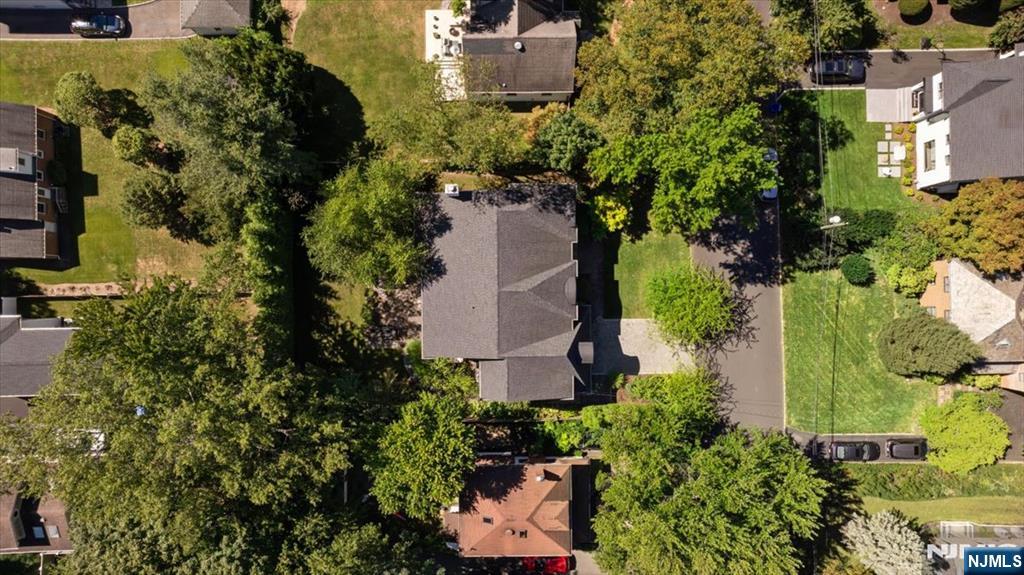
Aerial view of a house surrounded by mature trees, lawns, and neighboring homes.
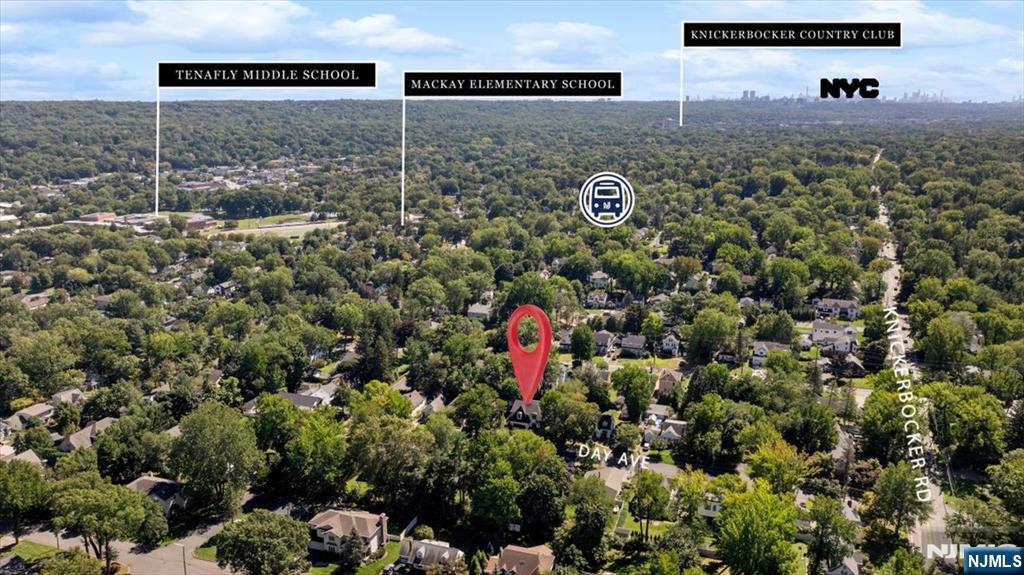
Aerial view of the Day Avenue property amid leafy homes, with nearby schools and a distant New York City skyline.
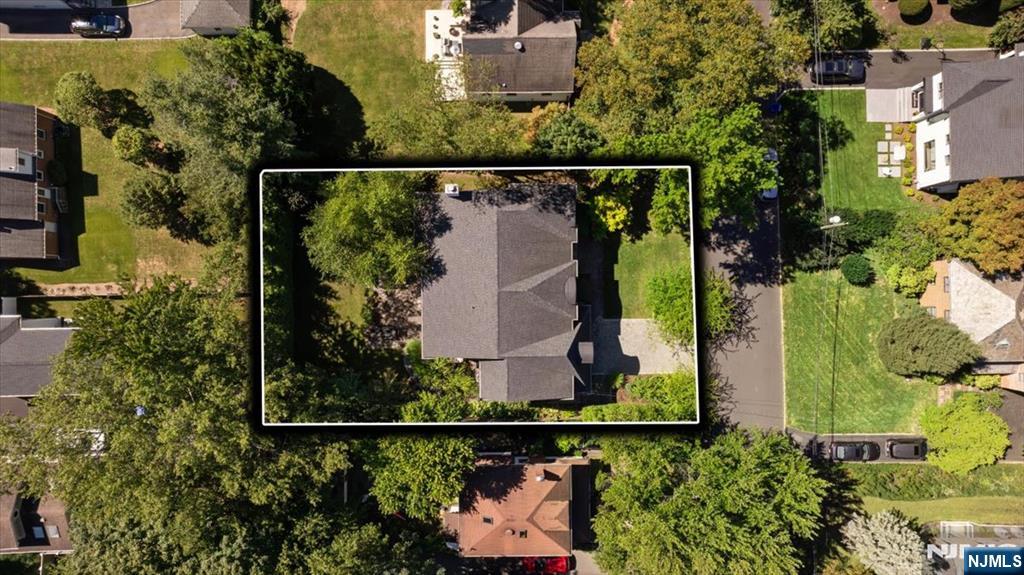
Aerial view of a house and tree-lined lot outlined in white among neighboring homes.
VIEW PHOTOS
Listed by Maxine Sassano with Corcoran Infinity Properties 201-390-2778
$2,795,000

10 Day Avenue

6 Beds 5 Baths

Description

This timeless French Colonial is outstanding inside and out! This Jerry O'Brian home is beautifully designed and decorated. Only blocks away from the elementary middle and high schools. The home has high ceilings, coffered and tray ceilings, crown and wainscot molding. Oak hardwood flooring throughout and luxury vinyl flooring in the basement. There are designer lighting fixtures, quartz and quartzite on all countertops. Custom closets throughout with two very large walk-in closets in the primary bedroom. Decorative remote operated window coverings. Kitchen includes soft close cabinetry to the ceiling, and a large buffet with beverage refrigerator. Thermador appliances with 48aEUR two column refrigerator and 48aEUR 6 burner stove, pot filler and 2 ovens. Main floor includes living room, full sized dining room with butler pantry large family room with 9ft windows and a gas fireplace, kitchen, laundry room, powder room and 2 car attached garage. There are 5 well sized bedrooms upstairs including the primary. A 6th bedroom is on the lower level in the finished basement. Basement level includes bedroom, full bath, additional room for a gym hobbies etc, very large recreation area and a kitchenette with beverage refrigerator. The landscaping is well maintained and designed for full privacy in the spacious fenced in backyard. Oversized paver patio, perfect for entertaining.The home is air conditioned on all levels with forced air heat. There is a full house generator. Security system

Share Property

Location

10 Day Avenue, Tenafly, NJ 07670

Status

For Sale
Maxine Sassano

Maxine Sassano

TITLE

Broker | Owner

Property Amenities

Interior
Fireplace 1 Fireplace, Gas, Self-start
Total Bedrooms: 6
Half Bathrooms: 1
Full Bathrooms: 4
Area & Lot
MLS® ID 26033835
Water Frontage None
View Description None
Type Residential
Status For Sale
Exterior
Pool None
Air conditioning Central Air
Heat type Natural Gas, Forced Air, Hot Water, Zoned
Lot Features Regular
Finance
Sales Price $2,795,000
Real Estate Tax $36,331 yearly
Two-story white house with dark trim, a stone-accented entrance, and landscaped front garden.

Schedule a Showing

We would love to show you our beautiful property. Please select your preferred date and time below. An agent will be in touch shortly to confirm your appointment.

Schedule a Showing

We would love to show you our beautiful property. Please select your preferred date and time below. An agent will be in touch shortly to confirm your appointment.

Thank you for your interest in 10 Day Avenue, Tenafly, NJ 07670. We are reviewing your request and will be in touch shortly!

Mortgage Calculator

Estimate your monthly mortgage payment, including the principal and interest, property taxes, and HOA. Adjust the values to generate a more accurate rate.

All estimates are provided for informational purposes only. Actual amounts may vary.
$0,000 Your Payment 20 15 65
$0,000 Your Payment

Work With Us

We ensure the most exposure to your property when we list. We combine good old fashion tactics with the latest technology and social media.